Discover the rare opportunity to own a stunning , newer built (2024) condo in the highly sought-after Harris Woods Condominium development. This 3-bedroom, 2-bath condo was thoughtfully designed for both comfort and convenience, Offering single-level living at its finest. Step inside to an inviting open floor where the kitchen, dining, and living areas flow seamlessly together-perfect for entertaining or quiet evenings at home. The kitchen is enhanced with custom cabinetry, modern countertops, backsplash, stainless steel modern sink, along with stainless steel dishwasher and microwave are included. Luxury LVT plank flooring runs throughout the entire condo, tying each space together with style and durability. The master suite is a true retreat, featuring his/hers closets and a spacious master bath with walk-in shower and modern finishes. Two additional bedrooms offer flexibility for guests, a home office, or hobbies, while generous closet space throughout provides practical storage solutions. Outdoor living is just as enjoyable, with a private concrete patio in the back for summer evenings and a welcoming front porch to relax with morning coffee. A 2-car attached garage with attic space, concrete driveway add convenience, while the low-maintenance lifestyle with a very low reasonable HOA fee. Nestled on a quiet dead-end road, this condo offers privacy yet remains close to everything- minutes from Spire Institute, area wineries, dining, and everyday essentials. Move-in ready, beautifully finished, and located in a community buyers love to make it their home.
Closed
$240,000
1840 Alexander Ave Unit 1301, Geneva, OH 44041
3beds
1,413sqft
Condominium, Multi Family
Built in 2024
-- sqft lot
$240,400 Zestimate®
$170/sqft
$2,017 Estimated rent
Home value
$240,400
$173,000 - $332,000
$2,017/mo
Zestimate® history
Owner options
List your home for rent
$2,017/mo
Rent Zestimate®
Find your next renter with Zillow Rental Manager. Plus, with online applications, you can quickly screen prospective tenants – for free.
$2,017/mo
Rent Zestimate®
Refinance and save
$1,772/mo
Est. payment
Refinancing to a lower rate could help reduce your monthly payments and save thousands over the life of the loan.
$1,772/mo
Est. payment
Explore your selling options
Work with a Zillow partner agent
Leverage their expertise and Zillow's premium Showcase listings to get your home seen by more buyers.
Get startedList with your own agent
Get your home in front of millions of buyers by listing it on Zillow.
Learn how to do itSell it yourself
Take full control of how buyers see your home on Zillow by listing For Sale by Owner (FSBO).
List your homeWhat's special
Modern finishesModern countertopsFlexibility for guestsMaster suiteSpacious master bathInviting open floorCustom cabinetry
Zillow last checked:
Listing updated:
Listed by:
Susan M Chamberlain-Garbutt 440-228-9317,
CENTURY 21 Asa Cox Homes
Bought with:
Jeffrey Carducci, 2013001981
McDowell Homes Real Estate Services
Source: MLS Now,MLS#: 5154912 Originating MLS: Ashtabula County REALTORS
Originating MLS: Ashtabula County REALTORSFacts & features
Interior
Bedrooms & bathrooms
- Bedrooms: 3
- Bathrooms: 2
- Full bathrooms: 2
- Main level bathrooms: 2
- Main level bedrooms: 3
Primary bedroom
- Description: Flooring: Laminate
- Level: First
- Dimensions: 16 x 13
Bedroom
- Description: Flooring: Laminate
- Level: First
- Dimensions: 15 x 10
Bedroom
- Description: Flooring: Laminate
- Level: First
- Dimensions: 15 x 10
Primary bathroom
- Description: Flooring: Laminate
- Level: First
- Dimensions: 9 x 5
Bathroom
- Description: Flooring: Laminate
- Level: First
- Dimensions: 11 x 8
Eat in kitchen
- Description: Flooring: Laminate
- Level: First
- Dimensions: 17 x 13
Library
- Description: Flooring: Linoleum
- Level: First
- Dimensions: 8 x 7
Living room
- Description: Flooring: Laminate
- Level: First
- Dimensions: 22 x 13
Heating
- Forced Air, Gas
Cooling
- Central Air
Appliances
- Included: Dishwasher, Microwave
- Laundry: Main Level
Features
- Ceiling Fan(s), Eat-in Kitchen, His and Hers Closets, Multiple Closets, Open Floorplan, Recessed Lighting
- Has basement: No
- Has fireplace: No
Interior area
- Total structure area: 1,413
- Total interior livable area: 1,413 sqft
- Finished area above ground: 1,413
Property
Parking
- Total spaces: 2
- Parking features: Attached, Direct Access, Driveway, Garage, Garage Door Opener, Paved
- Attached garage spaces: 2
Features
- Levels: One
- Stories: 1
- Patio & porch: Patio, Porch
Lot
- Size: 1,825 Square Feet
- Features: Dead End, Landscaped, Private
Details
- Parcel number: 220030601301
Construction
Type & style
- Home type: Condo
- Architectural style: Multiplex,Ranch
- Property subtype: Condominium, Multi Family
- Attached to another structure: Yes
Materials
- Concrete, Vinyl Siding
- Foundation: Slab
- Roof: Asphalt,Fiberglass
Condition
- Year built: 2024
Utilities & green energy
- Sewer: Public Sewer
- Water: Public
Community & HOA
Community
- Subdivision: Harris Woods Condo Ph 6 Bldg 1
HOA
- Has HOA: Yes
- Services included: Insurance, Maintenance Grounds, Maintenance Structure, Reserve Fund, Snow Removal, Trash
- HOA fee: $150 monthly
- HOA name: Harris Woods Association
Location
- Region: Geneva
Financial & listing details
- Price per square foot: $170/sqft
- Tax assessed value: $166,200
- Annual tax amount: $2,507
- Date on market: 9/11/2025
- Cumulative days on market: 93 days
- Listing terms: Cash,Conventional,Owner Will Carry
Price history
| Date | Event | Price |
|---|---|---|
| 12/11/2025 | Sold | $240,000-2.4%$170/sqft |
Source:  MLS Now #5154912 Report a problem MLS Now #5154912 Report a problem | ||
| 11/6/2025 | Contingent | $245,977$174/sqft |
Source: MLS Now #5154912 Report a problem | ||
| 9/11/2025 | Listed for sale | $245,977$174/sqft |
Source: MLS Now #5154912 Report a problem | ||
Public tax history
| Year | Property taxes | Tax assessment |
|---|---|---|
| 2024 | $2,506 | $58,170 +326.2% |
| 2023 | -- | $13,650 |
Find assessor info on the county website
Neighborhood: 44041
Nearby homes
- $240,1993 bd2 ba-- sqft1840 Alexander Ave, Geneva, OH 44041Sold

- $240,1993 bd2 ba-- sqft1840 Alexander Ave #303, Geneva, OH 44041Sold
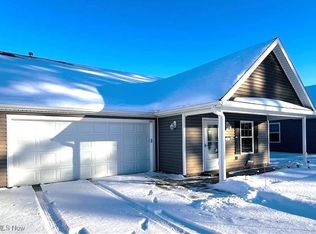
- $205,0003 bd2 ba1.4k sqft1840 Alexander Ave #701, Geneva, OH 44041Sold
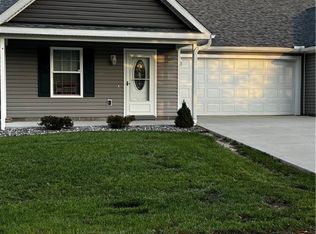
- $216,7002 bd2 ba1.3k sqft1840 Alexander Ave #302, Geneva, OH 44041Off Market
- $209,9003 bd2 ba1.4k sqft1840 Alexander Ave #503, Geneva, OH 44041Sold
- $263,6003 bd2 ba1.4k sqft1840 Alexander Ave #801, Geneva, OH 44041Off Market
- $205,0002 bd2 ba1.3k sqft1840 Alexander Ave #202, Geneva, OH 44041Sold
- $223,7003 bd2 ba1.4k sqft1840 Alexander Ave UNIT 103, Geneva, OH 44041Off Market
Nearby schools
GreatSchools rating
- 4/10Geneva Middle SchoolGrades: 4-8Distance: 1.8 mi
- 6/10Geneva High SchoolGrades: 8-12Distance: 2.4 mi
- 7/10Austinburg Elementary SchoolGrades: PK-5Distance: 4.9 mi
Schools provided by the listing agent
- District: Geneva Area CSD - 404
Source: MLS Now. This data may not be complete. We recommend contacting the local school district to confirm school assignments for this home.
Get a cash offer in 3 minutes
Find out how much your home could sell for in as little as 3 minutes with a no-obligation cash offer.
Estimated market value
$240,400
Get a cash offer in 3 minutes
Find out how much your home could sell for in as little as 3 minutes with a no-obligation cash offer.
Estimated market value
$240,400
- Ohio
- Ashtabula County
- Geneva
- 44041
- 1840 Alexander Ave Unit 1301
Nearby cities
Nearby zip codes
Other Geneva Topics
