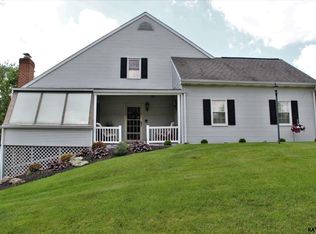
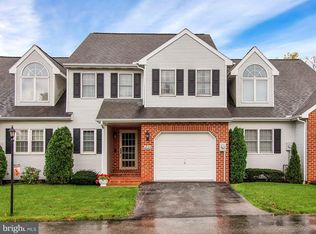
Welcome to this beautifully updated and well-maintained home that exudes charm and elegance! As you step inside, you'll notice hardwood floors throughout the main living areas. The spacious living room welcomes you with a cozy gas fireplace and a marble hearth, perfect for those chilly evenings. Cathedral ceilings create an airy and open ambiance, adding to the overall sense of grandeur. The sunroom is a delightful addition, providing a tranquil space flooded with natural light, ideal for relaxation or as a home office. The formal dining room is adorned with crystal chandeliers that add a touch of sophistication to your dining experience. For outdoor enthusiasts, the sliding glass door leads you to a PVC deck (with a guarantee), offering durability and low maintenance. An added bonus is the sun-setter awning, ensuring you can enjoy your outdoor space in comfort and style. The kitchen has been tastefully updated with granite countertops and a tile backsplash, making meal preparation a pleasure. The first floor also features a convenient bedroom, a full bathroom, and a laundry area, enhancing the functionality of this home. An intercom system adds a modern touch to the property, making communication between rooms effortless. Moving to the second floor, you'll find another bedroom and a loft area that can serve as a versatile space for your needs. The updated full bathroom on the second floor is a spa-like retreat with a whirlpool tub, shower, and tile floors. The double-bowl sink provides added convenience. There is a cedar closet and additional storage space to help keep your belongings organized. The large unfinished basement, with a door to the rear, offers potential for customization and expansion. Conveniently located near Rt. 30, 83, and shopping, this home provides easy access to amenities and commuter routes. Professional photos coming soon!
Sold for $241,000
$241,000
1840 Barley Rd #12, York, PA 17408
2beds
1,876sqft
Townhouse
Built in 1989
-- sqft lot
$261,000 Zestimate®
$128/sqft
$1,862 Estimated rent
Home value
$261,000
$248,000 - $274,000
$1,862/mo
Zestimate® history
Loading...
Owner options
List your home for rent
$1,862/mo
Rent Zestimate®
Find your next renter with Zillow Rental Manager. Plus, with online applications, you can quickly screen prospective tenants – for free.
$1,862/mo
Rent Zestimate®
Refinance and save
$1,668/mo
Est. payment
Refinancing to a lower rate could help reduce your monthly payments and save thousands over the life of the loan.
$1,668/mo
Est. payment
Explore your selling options
Work with a Zillow partner agent
Leverage their expertise and Zillow's premium Showcase listings to get your home seen by more buyers.
Get startedList with your own agent
Get your home in front of millions of buyers by listing it on Zillow.
Learn how to do itSell it yourself
Take full control of how buyers see your home on Zillow by listing For Sale by Owner (FSBO).
List your homeWhat's special
Zillow last checked:
Listing updated:
Listed by:
Patty Price 717-487-4965,
Berkshire Hathaway HomeServices Homesale Realty
Bought with:
Patty Price, AB061375L
Berkshire Hathaway HomeServices Homesale Realty
Source: Bright MLS,MLS#: PAYK2049560
Facts & features
Interior
Bedrooms & bathrooms
- Bedrooms: 2
- Bathrooms: 2
- Full bathrooms: 2
- Main level bathrooms: 1
- Main level bedrooms: 1
Basement
- Description: Percent Finished: 0.0
- Area: 0
Heating
- Forced Air, Natural Gas
Cooling
- Central Air, Electric
Appliances
- Included: Microwave, Central Vacuum, Oven, Washer, Dishwasher, Dryer, Oven/Range - Electric, Refrigerator, Cooktop, Gas Water Heater
- Laundry: Main Level, Laundry Room
Features
- Cedar Closet(s), Ceiling Fan(s), Central Vacuum
- Flooring: Carpet, Hardwood, Tile/Brick
- Doors: Sliding Glass
- Windows: Insulated Windows
- Basement: Full
- Number of fireplaces: 1
- Fireplace features: Marble
Interior area
- Total structure area: 1,876
- Total interior livable area: 1,876 sqft
- Finished area above ground: 1,876
- Finished area below ground: 0
Property
Parking
- Total spaces: 4
- Parking features: Garage Faces Front, Garage Door Opener, Asphalt, Attached, Driveway
- Attached garage spaces: 2
- Uncovered spaces: 2
Accessibility
- Accessibility features: 2+ Access Exits
Features
- Levels: Two
- Stories: 2
- Patio & porch: Deck, Porch
- Exterior features: Awning(s)
- Pool features: None
- Has view: Yes
- View description: Trees/Woods
Lot
- Features: Landscaped, Level, Rear Yard, Suburban
Details
- Additional structures: Above Grade, Below Grade
- Parcel number: 51000260001M0C0004
- Zoning: RESIDENTIAL
- Special conditions: Standard
Construction
Type & style
- Home type: Townhouse
- Architectural style: Traditional
- Property subtype: Townhouse
Materials
- Vinyl Siding, Aluminum Siding
- Foundation: Permanent
- Roof: Asphalt
Condition
- Excellent
- New construction: No
- Year built: 1989
Utilities & green energy
- Electric: 200+ Amp Service
- Sewer: Public Sewer
- Water: Public
- Utilities for property: Cable Available, Electricity Available, Natural Gas Available, Phone Available, Sewer Available, Water Available, Cable
Community & neighborhood
Location
- Region: York
- Subdivision: Pheasant Ridge
- Municipality: WEST MANCHESTER TWP
HOA & financial
HOA
- Has HOA: No
- Amenities included: None
- Services included: Insurance, Maintenance Grounds, Management, Reserve Funds, Road Maintenance, Snow Removal, Trash, Maintenance Structure
- Association name: Pheasant Ridge Condominium
Other fees
- Condo and coop fee: $240 monthly
Other
Other facts
- Listing agreement: Exclusive Agency
- Ownership: Condominium
Price history
| Date | Event | Price |
|---|---|---|
| 12/29/2023 | Sold | $241,000-3.6%$128/sqft |
Source:  Bright MLS #PAYK2049560 Report a problem Bright MLS #PAYK2049560 Report a problem | ||
| 12/7/2023 | Pending sale | $249,900$133/sqft |
Source: Bright MLS #PAYK2049560 Report a problem | ||
| 11/7/2023 | Listed for sale | $249,900$133/sqft |
Source: Bright MLS #PAYK2049560 Report a problem | ||
| 10/9/2023 | Pending sale | $249,900$133/sqft |
Source:  Berkshire Hathaway HomeServices Homesale Realty #PAYK2049560 Report a problem Berkshire Hathaway HomeServices Homesale Realty #PAYK2049560 Report a problem | ||
| 10/9/2023 | Contingent | $249,900$133/sqft |
Source: Bright MLS #PAYK2049560 Report a problem | ||
| 9/28/2023 | Listed for sale | $249,900$133/sqft |
Source: Bright MLS #PAYK2049560 Report a problem | ||
Public tax history
Tax history is unavailable.
Neighborhood: Shiloh
Nearby schools
GreatSchools rating
- NAWallace Elementary SchoolGrades: PK-1Distance: 0.5 mi
- 4/10West York Area Middle SchoolGrades: 6-8Distance: 1.7 mi
- 6/10West York Area High SchoolGrades: 9-12Distance: 1.6 mi
Schools provided by the listing agent
- District: West York Area
Source: Bright MLS. This data may not be complete. We recommend contacting the local school district to confirm school assignments for this home.


Get pre-qualified for a loan
At Zillow Home Loans, we can pre-qualify you in as little as 5 minutes with no impact to your credit score.An equal housing lender. NMLS #10287.
Sell for more on Zillow
Get a Zillow Showcase℠ listing at no additional cost and you could sell for .
$261,000
2% more
+$5,220
With Zillow Showcase(estimated)
$266,220
- Pennsylvania
- York County
- York
- 17408
- Shiloh
- 1840 Barley Rd Unit 12
Nearby cities
Nearby neighborhoods
Nearby zip codes
Other York Topics
