Biscayne Bay, a recent Parade of Homes winner, is one of the latest custom builds by the trusted team at Konkol Custom Homes—and it’s ready for its very first owner. Set in a prime Winter Park location, this two-story home offers clean lines, high-end finishes, and a layout that fits real life. With just over 2,600 square feet under air, the home features 4 bedrooms and 3 full bathrooms. The 4th bedroom is located downstairs and works beautifully as a dedicated office. Upstairs, a spacious bonus room offers flexibility for a home gym, theater, large office, or guest suite. Throughout the home, you’ll find wide-plank white oak flooring, matching stair treads, tall baseboards, and cohesive, streamlined trim details. The kitchen is crisp and functional, with white cabinetry, quartz counters, tile backsplash, and well-chosen finishes. The primary suite includes a walk-in closet system and a bathroom that checks all the boxes—soaking tub, oversized shower, and double vanities. Out back, enjoy a generous covered porch, landscaping that offers privacy with a natural bamboo hedge, and a future-ready pool plan already in place. High style, low maintenance living—all just five minutes from Park Avenue, walkable to Lake Killarney, close to Dubsdread, and under 2 miles to AdventHealth. Biscayne Bay is a polished, move-in ready opportunity in the heart of Winter Park.
Sold for $940,000
$940,000
1840 BISCAYNE DRIVE, WINTER PARK, FL 32789
4beds
2,646sqft
Single Family Residence
Built in 2024
6,748 Square Feet Lot
$933,100 Zestimate®
$355/sqft
$5,140 Estimated rent
Home value
$933,100
$849,000 - $1.03M
$5,140/mo
Zestimate® history
Owner options
List your home for rent
$5,140/mo
Rent Zestimate®
Find your next renter with Zillow Rental Manager. Plus, with online applications, you can quickly screen prospective tenants – for free.
$5,140/mo
Rent Zestimate®
Refinance and save
$6,661/mo
Est. payment
Refinancing to a lower rate could help reduce your monthly payments and save thousands over the life of the loan.
$6,661/mo
Est. payment
Explore your selling options
Work with a Zillow partner agent
Leverage their expertise and Zillow's premium Showcase listings to get your home seen by more buyers.
Get startedList with your own agent
Get your home in front of millions of buyers by listing it on Zillow.
Learn how to do itSell it yourself
Take full control of how buyers see your home on Zillow by listing For Sale by Owner (FSBO).
List your homeWhat's special
Zillow last checked:
Listing updated:
Listed by:
Jennifer King 407-595-3272,
CORCORAN PREMIER REALTY 407-965-1155
Bought with:
Derek Kammerer, 3384344
THE AGENCY ORLANDO
Source: Stellar MLS,MLS#: O6325009 Originating MLS: Orlando Regional
Originating MLS: Orlando Regional
Facts & features
Interior
Bedrooms & bathrooms
- Bedrooms: 4
- Bathrooms: 3
- Full bathrooms: 3
Rooms
- Room types: Bonus Room, Family Room, Great Room, Utility Room
Primary bedroom
- Features: Walk-In Closet(s)
- Level: Second
- Area: 285 Square Feet
- Dimensions: 19x15
Bedroom 2
- Features: Built-in Closet
- Level: Second
- Area: 156 Square Feet
- Dimensions: 13x12
Bedroom 3
- Features: Built-in Closet
- Level: Second
- Area: 276 Square Feet
- Dimensions: 12x23
Bedroom 4
- Features: Built-in Closet
- Level: First
- Area: 144 Square Feet
- Dimensions: 12x12
Bonus room
- Features: No Closet
- Level: Second
- Area: 195 Square Feet
- Dimensions: 15x13
Dining room
- Level: First
- Area: 150 Square Feet
- Dimensions: 10x15
Kitchen
- Level: First
- Area: 126 Square Feet
- Dimensions: 9x14
Living room
- Level: First
- Area: 360 Square Feet
- Dimensions: 20x18
Heating
- Electric
Cooling
- Central Air
Appliances
- Included: Dishwasher, Microwave, Refrigerator
- Laundry: Laundry Room, Upper Level
Features
- Ceiling Fan(s), Kitchen/Family Room Combo, Open Floorplan, PrimaryBedroom Upstairs, Solid Wood Cabinets, Stone Counters, Walk-In Closet(s)
- Flooring: Engineered Hardwood, Tile
- Doors: Sliding Doors
- Has fireplace: No
Interior area
- Total structure area: 3,652
- Total interior livable area: 2,646 sqft
Property
Parking
- Total spaces: 2
- Parking features: Garage - Attached
- Attached garage spaces: 2
- Details: Garage Dimensions: 20x20
Features
- Levels: Two
- Stories: 2
- Exterior features: Irrigation System, Lighting
- Fencing: Wood
Lot
- Size: 6,748 Square Feet
- Dimensions: 50 x 135
Details
- Parcel number: 122229407603050
- Zoning: R-2
- Special conditions: None
Construction
Type & style
- Home type: SingleFamily
- Property subtype: Single Family Residence
Materials
- Block, Wood Frame
- Foundation: Slab
- Roof: Shingle
Condition
- Completed
- New construction: Yes
- Year built: 2024
Details
- Builder name: Konkol Homes
Utilities & green energy
- Sewer: Septic Tank
- Water: None
- Utilities for property: Cable Available, Water Connected
Community & HOA
Community
- Pet fee: $0 monthly
- Subdivision: KAROLINA ON KILLARNEY
HOA
- Has HOA: No
Location
- Region: Winter Park
Financial & listing details
- Price per square foot: $355/sqft
- Tax assessed value: $135,000
- Annual tax amount: $2,507
- Date on market: 7/9/2025
- Cumulative days on market: 364 days
- Listing terms: Cash,Conventional,FHA,VA Loan
- Ownership: Fee Simple
- Total actual rent: 0
- Road surface type: Paved
Price history
| Date | Event | Price |
|---|---|---|
| 8/29/2025 | Sold | $940,000-0.9%$355/sqft |
Source:  Stellar MLS #O6325009 Report a problem Stellar MLS #O6325009 Report a problem | ||
| 7/26/2025 | Pending sale | $949,000$359/sqft |
Source: Stellar MLS #O6325009 Report a problem | ||
| 7/9/2025 | Listed for sale | $949,000$359/sqft |
Source: Stellar MLS #O6325009 Report a problem | ||
| 7/9/2025 | Listing removed | $949,000$359/sqft |
Source: Stellar MLS #O6226190 Report a problem | ||
| 6/11/2025 | Price change | $949,000-4.8%$359/sqft |
Source: Stellar MLS #O6226190 Report a problem | ||
| 4/17/2025 | Price change | $997,000-5%$377/sqft |
Source: Stellar MLS #O6226190 Report a problem | ||
| 3/18/2025 | Price change | $1,049,000-4.6%$396/sqft |
Source: Stellar MLS #O6226190 Report a problem | ||
| 2/24/2025 | Price change | $1,099,900-2.6%$416/sqft |
Source: Stellar MLS #O6226190 Report a problem | ||
| 2/17/2025 | Price change | $1,129,000-1.7%$427/sqft |
Source: Stellar MLS #O6226190 Report a problem | ||
| 1/14/2025 | Price change | $1,149,000-3.4%$434/sqft |
Source: Stellar MLS #O6226190 Report a problem | ||
| 11/21/2024 | Price change | $1,189,000-0.9%$449/sqft |
Source: Stellar MLS #O6226190 Report a problem | ||
| 4/30/2024 | Listed for sale | $1,199,900+328.5%$453/sqft |
Source: The Hope Group Report a problem | ||
| 12/5/2022 | Sold | $280,000-6.4%$106/sqft |
Source: Public Record Report a problem | ||
| 10/5/2022 | Pending sale | $299,000$113/sqft |
Source: Stellar MLS #O6063394 Report a problem | ||
| 10/3/2022 | Listed for sale | $299,000+121.5%$113/sqft |
Source: Stellar MLS #O6063394 Report a problem | ||
| 9/22/2000 | Sold | $135,000$51/sqft |
Source: Public Record Report a problem | ||
Public tax history
| Year | Property taxes | Tax assessment |
|---|---|---|
| 2024 | $2,507 -34.9% | $135,000 -40.9% |
| 2023 | $3,849 +248.1% | $228,405 +145.5% |
| 2022 | $1,106 +3.1% | $93,040 +3% |
| 2021 | $1,072 -44.7% | $90,330 -37.2% |
| 2020 | $1,939 -13.9% | $143,828 +18.7% |
| 2019 | $2,252 +6.2% | $121,150 +10% |
| 2018 | $2,121 | $110,136 +10% |
| 2017 | $2,121 +11.8% | $100,124 +9.9% |
| 2016 | $1,898 +7.9% | $91,075 +6.7% |
| 2015 | $1,759 +7.7% | $85,382 +9% |
| 2014 | $1,632 +9.3% | $78,297 +10.7% |
| 2013 | $1,494 +0.6% | $70,754 +1.5% |
| 2012 | $1,485 -0.8% | $69,687 -0.6% |
| 2011 | $1,497 -8.1% | $70,134 -12.6% |
| 2010 | $1,630 | $80,213 -26% |
| 2009 | -- | $108,442 -18.5% |
| 2008 | $2,429 -4.1% | $133,137 -7.1% |
| 2007 | $2,533 +2.8% | $143,293 +12.8% |
| 2006 | $2,465 +33% | $127,037 +39.6% |
| 2005 | $1,854 +42.1% | $90,972 +45.8% |
| 2004 | $1,305 -0.7% | $62,387 +0.8% |
| 2003 | $1,314 -2% | $61,911 -2.4% |
| 2002 | $1,341 | $63,458 |
Find assessor info on the county website
Neighborhood: 32789
Nearby homes
- $915,800-- bd-- ba2.6k sqft1820 Biscayne Dr, Winter Park, FL 32789Off Market
- $349,8002 bd1 ba864 sqft1850 Biscayne Dr, Winter Park, FL 32789Off Market
- $348,0003 bd2 ba1.1k sqft1860 Biscayne Dr, Winter Park, FL 32789Off Market
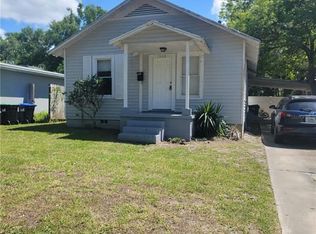
- $870,0004 bd3 ba2k sqft1835 Karolina Ave, Winter Park, FL 32789New Construction

- from $822,1253 bd2 ba1.5k sqftAldin Plan, Karolina Avenue | OLO Builders, Winter Park, FL 32789New Construction
- from $870,1253 bd3 ba2k sqftBerrington Plan, Karolina Avenue | OLO Builders, Winter Park, FL 32789New Construction
- from $907,1254 bd3 ba2.6k sqftHyland Plan, Karolina Avenue | OLO Builders, Winter Park, FL 32789New Construction
- from $820,1254 bd3 ba1.8k sqftNorfolk Plan, Karolina Avenue | OLO Builders, Winter Park, FL 32789New Construction
Nearby schools
GreatSchools rating
- 4/10Killarney Elementary SchoolGrades: PK-5Distance: 0.5 mi
- 3/10College Park Middle SchoolGrades: 6-8Distance: 1.6 mi
- 6/10Edgewater High SchoolGrades: 9-12Distance: 1.5 mi
Schools provided by the listing agent
- Elementary: Killarney Elem
- Middle: College Park Middle
- High: Edgewater High
Source: Stellar MLS. This data may not be complete. We recommend contacting the local school district to confirm school assignments for this home.
Get a cash offer in 3 minutes
Find out how much your home could sell for in as little as 3 minutes with a no-obligation cash offer.
Estimated market value
$933,100
Get a cash offer in 3 minutes
Find out how much your home could sell for in as little as 3 minutes with a no-obligation cash offer.
Estimated market value
$933,100
- Florida
- Orange County
- Winter Park
- 32789
- 1840 BISCAYNE DRIVE
Nearby cities
Nearby neighborhoods
Nearby zip codes
Other Winter Park Topics
