Skip main navigation
Off market
  • $2,735,600

    1840 Black River Rd, Far Hills, NJ 07931

    5beds
    6,600sqft
    SingleFamily
    Built in 2014
    11.13 Acres Lot
    $2,735,600 Zestimate®
    $414/sqft
    $7,760 Estimated rent

    Home value

    $2,735,600

    $2.52M - $3.01M

    $7,760/mo

    Zestimate® history
    Loading
    Loading...

    Owner options

    List your home for rent

    $7,760/mo

    Rent Zestimate®

    Find your next renter with Zillow Rental Manager. Plus, with online applications, you can quickly screen prospective tenants – for free.

    Learn more

    $7,760/mo

    Rent Zestimate®

    Refinance and save

    $19,289/mo

    Est. payment

    Refinancing to a lower rate could help reduce your monthly payments and save thousands over the life of the loan.

    See today's rates

    $19,289/mo

    Est. payment

    Explore your selling options

    Work with a Zillow partner agent

    Leverage their expertise and Zillow's premium Showcase listings to get your home seen by more buyers.

    Get started

    List with your own agent

    Get your home in front of millions of buyers by listing it on Zillow.

    Learn how to do it

    Sell it yourself

    Take full control of how buyers see your home on Zillow by listing For Sale by Owner (FSBO).

    List your home

    What's special

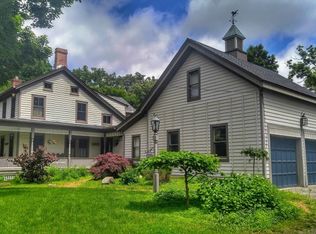
    Entertainment-Style Luxury Residence on 11 Acres in Bedminster An incredible resort-style property offers over 6,000 square feet of designer living space on 11 sheltered acres in Bedminster. This residence presents a flowing floor plan of five bedrooms, six full baths and a powder room, plus additional space in the pool house with a fully-equipped kitchen, bonus room and full bath. Outside, entertainment-friendly features like a heated gunite saltwater pool with spa, fire pit and outdoor fireplace are enhanced by expansive decking, open patios and two covered porches overlooking landscaped views. Its central location is minutes from major highways in the heart of the Somerset Hills. High levels of craftsmanship are revealed in the interior’s Brazilian cherry and oak hardwood floors, four uniquely mantled fireplaces, high, coffered, tray and dome ceilings, deep crown moldings, Hubbardton Forge light fixtures, custom built-ins and window walls framing exquisite panoramas. One key element of the floor plan is flexibility as seen in the second story apartment with kitchenette and bath, daylight walkout lower level displaying the same aesthetic as the rest of the home, and pool house amenities. Storage needs are easily met in the attached three-car garage, attic and generous closet space throughout. On the main floor, a dining room contains wide crown moldings, arched windows and an intricately mantled gas fireplace. The living room fireplace features a raised hearth and stone surround, knotty alder shelving, a wet bar fitted with an antique mirror and an exposed pine truss ceiling. Glass doors in the living room open to the wraparound rear deck, which serves as an extension of the living space in warm weather. The kitchen wing is designed with an oversized granite-topped island, quartz countertops, a marble-countered baking area with a copper sink, knotty alder cabinetry, and a huge customized walk-in pantry with a library ladder. Upper-end appliances from Jenn Air include three wall ovens and a six-burner cooktop topped by a custom metal hood, plus a Miele refrigerator edge by dry-laid stone. Tucked under a domed, coffered ceiling, the breakfast area set into a curved window wall offers deck access. The adjacent keeping room is a comfortable space anchored by a wood-burning fireplace. Nearby is a guest bedroom with private deck and full bath. The master suite is separated from the public rooms and offers a fireside bed chamber set under a stacked tray ceiling, a room-sized walk-in closet lined in built-ins, huge spa-like bath containing a teak stand-alone tub, oversized and windowed shower, double sink vanity and separate water closet. This luxurious master suite also connects to the wraparound deck.

    This property is not currently displayed as for sale or rent on Zillow. This may be different from what's on other websites or public sources.

    Facts & features

    Interior

    Bedrooms & bathrooms
    • Bedrooms: 5
    • Bathrooms: 7
    • Full bathrooms: 6
    • 1/2 bathrooms: 1
    Heating
    • Forced air, Gas
    Cooling
    • Central
    Appliances
    • Included: Dishwasher, Dryer, Freezer, Range / Oven, Refrigerator, Washer
    Features
    • CeilCath, BarWet, CeilHigh, SmokeDet, CODetect, Shades, WlkInCls, FireExtg, CedrClst, TubShowr, StallShw, Steam
    • Flooring: Hardwood
    • Has fireplace: Yes
    Interior area
    • Total interior livable area: 6,600 sqft

    Property

    Parking
    • Total spaces: 3
    • Parking features: Garage - Attached
    Features
    • Exterior features: Stone, Wood
    • Has spa: Yes
    Lot
    • Size: 11.13 Acres
    Details
    • Parcel number: 0100008000000012

    Construction

    Type & style
    • Home type: SingleFamily
    Materials
    • Roof: Asphalt
    Condition
    • Year built: 2014

    Utilities & green energy

    • Sewer: Septic 5+ Bedroom Town Verified
    • Utilities for property: Gas-Natural, All Underground

    Community & HOA

    Location
    • Region: Far Hills

    Financial & listing details

    • Price per square foot: $414/sqft
    • Tax assessed value: $1,997,300
    • Annual tax amount: $25,366
    • Ownership type: Fee Simple

    Price history

    DateEventPrice
    2/7/2022Sold$2,312,500-6.6%$350/sqft
    Source: GSMLS #3712012 Report a problem
    9/17/2021Price change$2,475,000-6.6%$375/sqft
    Source: Turpin Realtors #3712012 Report a problem
    5/14/2021Listed for sale$2,650,000-3.6%$402/sqft
    Source: Turpin Realtors #3712012 Report a problem
    12/18/2020Listing removed$2,750,000$417/sqft
    Source: Turpin Realtors #3658066 Report a problem
    8/22/2020Listed for sale$2,750,000$417/sqft
    Source: Turpin Realtors #3658066 Report a problem

    Public tax history

    YearProperty taxesTax assessment
    2025$25,366 +11%$1,997,300 +11%
    2024$22,860 -1.4%$1,800,000 +7.1%
    2023$23,175 -12.4%$1,681,100 -20.3%
    2022$26,467 $2,110,400 +11.2%
    2021-- $1,897,300 +31%
    2020$20,570 +1%$1,448,300 -3.2%
    2019$20,367 -6%$1,496,000 -0.3%
    2018$21,674 +5.2%$1,500,900 -4.5%
    2017$20,602 +1.8%$1,571,700 +8.3%
    2016$20,240 +1.3%$1,451,000 -2.6%
    2015$19,973 $1,489,300
    Find assessor info on the county website

    Neighborhood: 07931

    Nearby schools

    GreatSchools rating
    Get a cash offer in 3 minutes
    Find out how much your home could sell for in as little as 3 minutes with a no-obligation cash offer.
    Estimated market value
    $2,735,600
    Get a cash offer in 3 minutes
    Find out how much your home could sell for in as little as 3 minutes with a no-obligation cash offer.
    Estimated market value
    $2,735,600