Welcome to this beautifully maintained 4-bedroom home located in a sought-after gated community, offering comfort, space, and unbeatable value. Step inside to a grand two-story foyer that leads into an airy two-story family room, filled with natural light and ideal for both relaxing and entertaining. The oversized dining room is perfect for hosting dinner parties or holiday gatherings, while the open-concept layout allows for seamless flow throughout the main level. Any chef would enjoy cooking in this thoughtfully laid-out kitchen with a breakfast bar for sampling and keeping the chef company. Gleaming hardwood floors enhance the elegance of the main living areas and the stairs. Beautiful trim adorns both levels, including the bedrooms and bathrooms. The main-level owner's suite is spacious and private. Dual closets in the owner's suite provide ample storage space and help keep everything organized. Whether you want to separate wardrobes, enjoy extra room for seasonal items, or simply avoid sharing closet space, this will add everyday convenience and a touch of luxury to your daily routine. The owner's suite bath has tile floors and dual vanities with a separate tub and shower. Enjoy the ultimate convenience of a main level laundry room. Upstairs, you will find a spacious loft area—perfect for a home office, media room, or play space. The upstairs secondary bedrooms are not your average size. You can easily fit a king bedroom set in two of the bedrooms. Enjoy outdoor living year-round on the covered patio with ceiling fans and two hanging swings, enclosed in a fenced backyard—ideal for pets, kids, or quiet evenings under the stars. The barbecue grill station is located just off the side of the patio. Recent upgrades within the last six years include a new roof, new windows, hardwood floors and a new HVAC, providing peace of mind for years to come. The HOA maintains the front and back lawns and provides landscaping. You can lock and go with this home. Sold as-is, this home offers incredible potential and value in a prime location. Opportunities like this are rare; homes of this size, at this price do not come around often! Schedule your private tour today to make it yours!
Closed
$575,000
1840 Brighton Blvd SE, Atlanta, GA 30316
4beds
3,415sqft
Single Family Residence, Residential
Built in 2005
10,018 Square Feet Lot
$581,500 Zestimate®
$168/sqft
$3,484 Estimated rent
Home value
$581,500
$523,000 - $645,000
$3,484/mo
Zestimate® history
Owner options
List your home for rent
$3,484/mo
Rent Zestimate®
Find your next renter with Zillow Rental Manager. Plus, with online applications, you can quickly screen prospective tenants – for free.
$3,484/mo
Rent Zestimate®
Refinance and save
$5,844/mo
Est. payment
Refinancing to a lower rate could help reduce your monthly payments and save thousands over the life of the loan.
$5,844/mo
Est. payment
Explore your selling options
Work with a Zillow partner agent
Leverage their expertise and Zillow's premium Showcase listings to get your home seen by more buyers.
Get startedList with your own agent
Get your home in front of millions of buyers by listing it on Zillow.
Learn how to do itSell it yourself
Take full control of how buyers see your home on Zillow by listing For Sale by Owner (FSBO).
List your homeWhat's special
Zillow last checked:
Listing updated:
Listed by:
Crystal Canaday,
Century 21 Results
Bought with:
NON-MLS NMLS
Non FMLS Member
Source: FMLS GA,MLS#: 7574365
Facts & features
Interior
Bedrooms & bathrooms
- Bedrooms: 4
- Bathrooms: 3
- Full bathrooms: 2
- 1/2 bathrooms: 1
- Main level bathrooms: 1
- Main level bedrooms: 1
Rooms
- Room types: Family Room, Great Room, Loft
Primary bedroom
- Features: Master on Main, Oversized Master
- Level: Master on Main, Oversized Master
Bedroom
- Features: Master on Main, Oversized Master
Primary bathroom
- Features: Bidet, Double Vanity, Separate Tub/Shower, Soaking Tub
Dining room
- Features: Separate Dining Room
Kitchen
- Features: Breakfast Bar, Breakfast Room, Cabinets Stain, Eat-in Kitchen, Solid Surface Counters, View to Family Room
Heating
- Central, Forced Air, Natural Gas, Zoned
Cooling
- Ceiling Fan(s), Central Air, Electric, Zoned
Appliances
- Included: Dishwasher, Disposal, Dryer, Electric Oven, Gas Cooktop, Gas Water Heater, Microwave, Refrigerator, Self Cleaning Oven, Washer
- Laundry: Laundry Room, Main Level
Features
- Bookcases, Double Vanity, Entrance Foyer, High Ceilings 9 ft Main, High Ceilings 9 ft Upper, His and Hers Closets, Smart Home, Walk-In Closet(s)
- Flooring: Carpet, Ceramic Tile, Hardwood, Tile
- Windows: Double Pane Windows, Insulated Windows
- Basement: None
- Number of fireplaces: 1
- Fireplace features: Blower Fan, Family Room, Gas Log, Glass Doors
- Common walls with other units/homes: No Common Walls
Interior area
- Total structure area: 3,415
- Total interior livable area: 3,415 sqft
- Finished area above ground: 3,415
Property
Parking
- Total spaces: 2
- Parking features: Attached, Covered, Driveway, Garage, Garage Door Opener, Garage Faces Rear, Kitchen Level
- Attached garage spaces: 2
- Has uncovered spaces: Yes
Accessibility
- Accessibility features: None
Features
- Levels: Two
- Stories: 2
- Patio & porch: Covered, Deck, Front Porch, Patio, Rear Porch
- Exterior features: Private Yard, Rain Gutters
- Pool features: None
- Spa features: None
- Fencing: Back Yard,Fenced,Privacy,Wood
- Has view: Yes
- View description: Other
- Waterfront features: None
- Body of water: None
Lot
- Size: 10,018 Square Feet
- Features: Back Yard, Front Yard, Landscaped, Level, Private
Details
- Additional structures: None
- Parcel number: 15 141 01 043
- Other equipment: None
- Horse amenities: None
Construction
Type & style
- Home type: SingleFamily
- Architectural style: Craftsman,Traditional
- Property subtype: Single Family Residence, Residential
Materials
- Brick, HardiPlank Type
- Foundation: Slab
- Roof: Ridge Vents,Shingle
Condition
- Resale
- New construction: No
- Year built: 2005
Utilities & green energy
- Electric: 110 Volts, 220 Volts in Garage, 220 Volts in Laundry
- Sewer: Public Sewer
- Water: Public
- Utilities for property: Cable Available, Electricity Available, Natural Gas Available, Phone Available, Sewer Available, Underground Utilities, Water Available
Green energy
- Energy efficient items: None
- Energy generation: None
Community & HOA
Community
- Features: Homeowners Assoc, Near Public Transport, Near Schools, Playground, Pool, Sidewalks, Street Lights
- Security: Fire Alarm, Key Card Entry, Security Lights, Security System Owned, Smoke Detector(s)
- Subdivision: Brighton Village
HOA
- Has HOA: Yes
- Services included: Maintenance Grounds, Swim, Termite
- HOA fee: $2,040 annually
Location
- Region: Atlanta
Financial & listing details
- Price per square foot: $168/sqft
- Tax assessed value: $404,400
- Annual tax amount: $4,983
- Date on market: 5/9/2025
- Cumulative days on market: 4 days
- Electric utility on property: Yes
- Road surface type: Asphalt
Price history
| Date | Event | Price |
|---|---|---|
| 6/20/2025 | Sold | $575,000$168/sqft |
Source:  FMLS GA #7574365 Report a problem FMLS GA #7574365 Report a problem | ||
| 6/20/2025 | Pending sale | $575,000$168/sqft |
Source: FMLS GA #7574365 Report a problem | ||
| 5/9/2025 | Listed for sale | $575,000+113.4%$168/sqft |
Source:  GAMLS #10516534 Report a problem GAMLS #10516534 Report a problem | ||
| 8/1/2005 | Sold | $269,400$79/sqft |
Source: Public Record Report a problem | ||
Public tax history
| Year | Property taxes | Tax assessment |
|---|---|---|
| 2025 | $4,806 -3.6% | $161,759 |
| 2024 | $4,983 +4.2% | $161,759 -9.9% |
| 2023 | $4,780 -9% | $179,480 +2.9% |
| 2022 | $5,252 +14.5% | $174,400 +19.8% |
| 2021 | $4,585 +10.1% | $145,520 +14.6% |
| 2020 | $4,164 +0.7% | $127,000 -0.5% |
| 2019 | $4,134 +13% | $127,680 +15.9% |
| 2018 | $3,658 -11.4% | $110,120 -8.9% |
| 2017 | $4,127 +15.8% | $120,840 +14.2% |
| 2016 | $3,564 | $105,800 +27.1% |
| 2014 | $3,564 | $83,240 +11.6% |
| 2013 | -- | $74,560 |
| 2012 | -- | $74,560 -18% |
| 2011 | -- | $90,960 -7.1% |
| 2010 | $3,059 | $97,920 |
| 2009 | $3,059 -7.9% | $97,920 -15.2% |
| 2008 | $3,323 +7.5% | $115,520 |
| 2007 | $3,093 | $115,520 |
| 2006 | $3,093 +247.4% | $115,520 +402.3% |
| 2005 | $890 | $23,000 |
Find assessor info on the county website
Neighborhood: 30316
Nearby homes
- $437,3004 bd3 ba3.1k sqft1846 Brighton Blvd SE, Atlanta, GA 30316Off Market
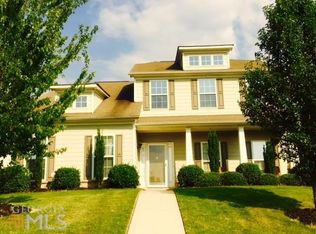
- $463,9004 bd2 ba3.3k sqft1834 Brighton Blvd SE, Atlanta, GA 30316Off Market
- $426,7004 bd3 ba3.1k sqft1852 Brighton Blvd SE, Atlanta, GA 30316Off Market
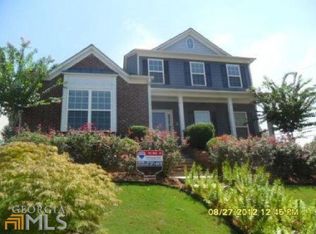
- $436,4004 bd3 ba2.8k sqft1828 Brighton Blvd SE, Atlanta, GA 30316Off Market
- $275,4003 bd2 ba1.8k sqft1860 Southhampton Ln, Decatur, GA 30032Off Market
- $265,5003 bd2 ba1.8k sqft1859 Southhampton Ln, Decatur, GA 30032Off Market
- $494,1004 bd2 ba3.7k sqft1833 Brighton Blvd SE, Atlanta, GA 30316Off Market
- $286,2003 bd2 ba1.9k sqft1861 Southhampton Ln, Decatur, GA 30032Off Market
Nearby schools
GreatSchools rating
- 3/10Ronald E McNair Discover Learning Academy Elementary SchoolGrades: PK-5Distance: 0.6 mi
- 3/10McNair Middle SchoolGrades: 6-8Distance: 1 mi
- 2/10Mcnair High SchoolGrades: 9-12Distance: 1.3 mi
Schools provided by the listing agent
- Middle: McNair - Dekalb
- High: McNair
Source: FMLS GA. This data may not be complete. We recommend contacting the local school district to confirm school assignments for this home.
Get a cash offer in 3 minutes
Find out how much your home could sell for in as little as 3 minutes with a no-obligation cash offer.
Estimated market value
$581,500
Get a cash offer in 3 minutes
Find out how much your home could sell for in as little as 3 minutes with a no-obligation cash offer.
Estimated market value
$581,500
- Georgia
- Dekalb County
- Atlanta
- 30316
- 1840 Brighton Blvd SE
