Skip main navigation
Sold for $800,000
  • $800,000

    1840 Buhne St, Eureka, CA 95501

    4beds
    2baths
    3,463sqft
    Single Family Residence
    Built in 1959
    0.3 Acres Lot
    $904,000 Zestimate®
    $231/sqft
    $2,996 Estimated rent

    Home value

    $904,000

    $823,000 - $1.00M

    $2,996/mo

    Zestimate® history
    Loading
    Loading...

    Owner options

    List your home for rent

    $2,996/mo

    Rent Zestimate®

    Find your next renter with Zillow Rental Manager. Plus, with online applications, you can quickly screen prospective tenants – for free.

    Learn more

    $2,996/mo

    Rent Zestimate®

    Refinance and save

    $5,021/mo

    Est. payment

    Refinancing to a lower rate could help reduce your monthly payments and save thousands over the life of the loan.

    See today's rates

    $5,021/mo

    Est. payment

    Explore your selling options

    Work with a Zillow partner agent

    Leverage their expertise and Zillow's premium Showcase listings to get your home seen by more buyers.

    Get started

    List with your own agent

    Get your home in front of millions of buyers by listing it on Zillow.

    Learn how to do it

    Sell it yourself

    Take full control of how buyers see your home on Zillow by listing For Sale by Owner (FSBO).

    List your home

    What's special

    Oversized fenced backyardOpen floor planMature landscapingGreat southern exposureLarge deckMassive fireplaceClose to the hospital
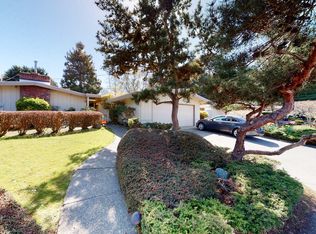
    Welcome to this iconic mid-century Eureka home, nestled in a well-established area and conveniently located close to the hospital. The property boasts an amazing oversized fenced backyard with great southern exposure and mature landscaping, providing both privacy and tranquility.Step out onto the large deck in the back, perfect for hosting gatherings or simply enjoying the outdoors.As you enter the home, you'll be greeted by a massive fireplace that serves as the centerpiece of the spacious living room, which features vaulted open beam ceilings, adding to the home's character and charm as well as an abundance of windows flooding the home with natural light. The kitchen has been remodeled and has plenty of room for entertaining and your culinary endeavors. Its open floor plan seamlessly connects to the rest of the living area, providing a comfortable and inviting atmosphere for gatherings and everyday living. There are four generously sized bedrooms and two and a half baths providing plenty of space for family and guests. Attached 2 car garage with separate workshop area. This is a one of a kind must see home!

    Zillow last checked:

    Listing updated:

    Listed by:

    Joe Matteoli joematteoli@gmail.com,

    Coldwell Banker Cutten Realty

    Bought with:

    Peggy Valadao, DRE # 01134263

    Coldwell Banker Cutten Realty

    Source: HBMLS,MLS#: 264719MLS Logo

    Facts & features

    Interior

    Bedrooms & bathrooms
    • Bedrooms: 4
    • Bathrooms: 2.5
    Heating
    • Forced Air, Natural Gas
    Appliances
    • Included: Range Hood, Free-Standing Refrigerator
    • Laundry: Dryer Hookup, Washer Hookup
    Features
    • Cathedral/Vault, Breakfast Bar
    • Flooring: Carpet, Hardwood, Tile, Vinyl
    • Number of fireplaces: 1
    Interior area
    • Total structure area: 3,463
    • Total interior livable area: 3,463 sqft

    Property

    Parking
    • Total spaces: 2
    • Parking features: Garage Door Opener, Direct Access
    • Garage spaces: 2
    Features
    • Patio & porch: Deck, Patio, Porch
    • Fencing: Partial
    Lot
    • Size: 0.3 Acres
    • Dimensions: 77 x 177 x 80 x 172
    • Features: Flat
    Details
    • Parcel number: 013251025000
    • Zoning: Unknown

    Construction

    Type & style
    • Home type: SingleFamily
    • Property subtype: Single Family Residence
    Materials
    • Foundation: Concrete Perimeter
    Condition
    • New construction: No
    • Year built: 1959

    Utilities & green energy

    • Water: Public

    Community & HOA

    Community
    • Security: Security System
    Location
    • Region: Eureka

    Financial & listing details

    • Price per square foot: $231/sqft
    • Tax assessed value: $816,000
    • Annual tax amount: $8,845
    • Date on market: 7/12/2023
    • Road surface type: Concrete, Paved

    Price history

    DateEventPrice
    10/16/2023Sold$800,000-5.8%$231/sqft
    Source: HBMLS #264719 Report a problem
    8/7/2023Price change$849,000-4.6%$245/sqft
    Source: HBMLS #264719 Report a problem
    7/12/2023Listed for sale$890,000$257/sqft
    Source: HBMLS #264719 Report a problem

    Public tax history

    YearProperty taxesTax assessment
    2025$8,845 +5.4%$816,000 +2%
    2024$8,392 +439.1%$800,000 +417.6%
    2023$1,557 -3.6%$154,560 +2%
    2022$1,614 +6.9%$151,530 +2%
    2021$1,510 +0.8%$148,560 +1%
    2020$1,498 +2.2%$147,038 +2%
    2019$1,466 +1.6%$144,156 +2%
    2018$1,443 +0.6%$141,330 +2%
    2017$1,434 +0.1%$138,560 +2%
    2016$1,433 +8.1%$135,844 +1.5%
    2015$1,325 $133,804 +2%
    2014$1,325 $131,184 +2.5%
    2012-- $128,032 +2%
    2011-- $125,522 +0.8%
    2010-- $124,585 -0.2%
    2009-- $124,881 +2%
    2008-- $122,434 +2%
    2007-- $120,035 +2%
    2006-- $117,683 +2%
    2005-- $115,377 +2%
    2004-- $113,115 +1.9%
    2003-- $111,042 +2%
    2002-- $108,866 +2%
    2001-- $106,732 +2%
    2000-- $104,640
    Find assessor info on the county website

    Neighborhood: 95501

    Nearby schools

    GreatSchools rating
    Get pre-qualified for a loan
    At Zillow Home Loans, we can pre-qualify you in as little as 5 minutes with no impact to your credit score.

    An equal housing lender. NMLS #10287.