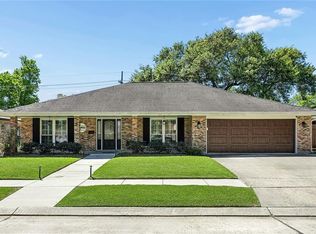
Spacious 4-bedroom, 2.5-bath home with modern updates throughout. Custom kitchen features imported quartz countertops, soft-close cabinetry, and a bar area. Bathrooms include stone counters and contemporary fixtures. Wood-look porcelain tile runs through the downstairs and primary suite; upstairs bedrooms offer new carpet. Large closets and light-filled rooms throughout. Oversized laundry, storage, and workspace off the 2-car garage. Covered patio and fenced backyard for outdoor living. Convenient Terrytown location. Schools, parks, shops, and minutes from downtown New Orleans.
Closed
Price Unknown
1840 Carol Sue Ave, Gretna, LA 70056
4beds
2,605sqft
Single Family Residence
Built in 1968
7,801 Square Feet Lot
$369,900 Zestimate®
$--/sqft
$2,635 Estimated rent
Home value
$369,900
$329,000 - $414,000
$2,635/mo
Zestimate® history
Owner options
List your home for rent
$2,635/mo
Rent Zestimate®
Find your next renter with Zillow Rental Manager. Plus, with online applications, you can quickly screen prospective tenants – for free.
$2,635/mo
Rent Zestimate®
Refinance and save
Refinancing to a lower rate could help reduce your monthly payments and save thousands over the life of the loan.
Explore your selling options
Work with a Zillow partner agent
Leverage their expertise and Zillow's premium Showcase listings to get your home seen by more buyers.
Get startedList with your own agent
Get your home in front of millions of buyers by listing it on Zillow.
Learn how to do itSell it yourself
Take full control of how buyers see your home on Zillow by listing For Sale by Owner (FSBO).
List your homeWhat's special
Fenced yardElegant stone countertopsCovered patioImported quartz countertopsStylish barWood-stain glazed porcelain floorsSleek cabinetry
Zillow last checked:
Listing updated:
Listed by:
Chad Hymel 504-399-4663,
Atlas Real Estate Company, LLC
Bought with:
Traisha Temple
Temple Realty
Source: GSREIN,MLS#: 2492359
Facts & features
Interior
Bedrooms & bathrooms
- Bedrooms: 4
- Bathrooms: 3
- Full bathrooms: 2
- 1/2 bathrooms: 1
Primary bedroom
- Description: Flooring: Other
- Level: Second
- Dimensions: 16.8 x 13.7
Bedroom
- Description: Flooring: Carpet
- Level: Second
- Dimensions: 16.7 x 11.2
Bedroom
- Description: Flooring: Carpet
- Level: Second
- Dimensions: 13.7 x 13.4
Bedroom
- Description: Flooring: Carpet
- Level: Second
- Dimensions: 13.5 x 11.1
Primary bathroom
- Description: Flooring: Tile
- Level: Second
- Dimensions: 7.8 x 7.0
Bathroom
- Description: Flooring: Tile
- Level: First
- Dimensions: 7.6 x 3.7
Bathroom
- Description: Flooring: Tile
- Level: Second
- Dimensions: 9.10 x 7.8
Other
- Description: Flooring: Other
- Level: Second
- Dimensions: 7.8 x 5.10
Breakfast room nook
- Description: Flooring: Other
- Level: First
- Dimensions: 13.6 x 9.7
Dining room
- Description: Flooring: Other
- Level: First
- Dimensions: 12.2 x 11.10
Family room
- Description: Flooring: Other
- Level: First
- Dimensions: 20.8 x 14.10
Foyer
- Description: Flooring: Other
- Level: First
- Dimensions: 7.0 x 4.10
Garage
- Description: Flooring: Concrete,Painted/Stained
- Level: First
- Dimensions: 21.6 x 19.6
Kitchen
- Description: Flooring: Other
- Level: First
- Dimensions: 11.8 x 9.3
Laundry
- Description: Flooring: Tile
- Level: First
- Dimensions: 19.8 x 6.1
Living room
- Description: Flooring: Other
- Level: First
- Dimensions: 17.11 x 13.4
Patio
- Description: Flooring: Other
- Level: First
- Dimensions: 25 x 10
Heating
- Central, Multiple Heating Units
Cooling
- Central Air, 2 Units
Appliances
- Included: Dishwasher, Disposal, Ice Maker, Microwave, Oven, Range, Refrigerator, Trash Compactor, Washer
- Laundry: Washer Hookup, Dryer Hookup
Features
- Attic, Pull Down Attic Stairs, Stone Counters, Stainless Steel Appliances
- Attic: Pull Down Stairs
- Has fireplace: No
- Fireplace features: None
Interior area
- Total structure area: 3,100
- Total interior livable area: 2,605 sqft
Property
Parking
- Parking features: Garage, Off Street, Two Spaces, Garage Door Opener
- Has garage: Yes
Features
- Levels: Two
- Stories: 2
- Patio & porch: Concrete, Covered
- Exterior features: Fence
Lot
- Size: 7,801 Square Feet
- Dimensions: 65 x 125
- Features: City Lot, Rectangular Lot
Details
- Additional structures: Shed(s), Workshop
- Parcel number: 0200007635
- Special conditions: None
Construction
Type & style
- Home type: SingleFamily
- Architectural style: Traditional
- Property subtype: Single Family Residence
Materials
- Brick, Glass, Stone
- Foundation: Slab
- Roof: Asphalt,Shingle
Condition
- Excellent
- Year built: 1968
Utilities & green energy
- Sewer: Public Sewer
- Water: Public
Green energy
- Energy efficient items: Lighting, Water Heater
Community & HOA
HOA
- Has HOA: No
Location
- Region: Gretna
Financial & listing details
- Tax assessed value: $182,900
- Annual tax amount: $1,431
- Date on market: 3/20/2025
Price history
| Date | Event | Price |
|---|---|---|
| 10/17/2025 | Sold | -- |
Source:  GSREIN #2492359 Report a problem GSREIN #2492359 Report a problem | ||
| 9/17/2025 | Pending sale | $365,000$140/sqft |
Source: GSREIN #2492359 Report a problem | ||
| 9/6/2025 | Price change | $365,000-1.3%$140/sqft |
Source: GSREIN #2492359 Report a problem | ||
| 7/3/2025 | Price change | $369,900-5.1%$142/sqft |
Source: GSREIN #2492359 Report a problem | ||
| 4/16/2025 | Listed for sale | $389,900$150/sqft |
Source: GSREIN #2492359 Report a problem | ||
| 3/26/2025 | Contingent | $389,900$150/sqft |
Source: GSREIN #2492359 Report a problem | ||
| 3/20/2025 | Listed for sale | $389,900+100.1%$150/sqft |
Source: GSREIN #2492359 Report a problem | ||
| 4/20/2018 | Sold | -- |
Source: GSREIN #2145740 Report a problem | ||
| 3/13/2018 | Listed for sale | $194,900$75/sqft |
Source: GARDNER, REALTORS #2145740 Report a problem | ||
Public tax history
| Year | Property taxes | Tax assessment |
|---|---|---|
| 2024 | $1,431 +3.8% | $18,290 +1.3% |
| 2023 | $1,379 +2.6% | $18,050 |
| 2022 | $1,344 +6.1% | $18,050 |
| 2021 | $1,267 +0.7% | $18,050 |
| 2020 | $1,258 -2.5% | $18,050 |
| 2019 | $1,290 -37.4% | $18,050 |
| 2018 | $2,062 | $18,050 +140.7% |
| 2017 | $2,062 | $7,500 |
| 2016 | -- | $7,500 |
| 2015 | -- | $7,500 |
| 2014 | -- | $7,500 |
| 2013 | -- | $7,500 |
| 2012 | -- | $7,500 |
| 2011 | -- | $7,500 |
| 2010 | -- | $7,500 |
| 2009 | -- | $7,500 |
| 2008 | -- | $7,500 |
| 2007 | -- | $7,500 |
| 2006 | -- | -- |
| 2005 | -- | -- |
| 2004 | -- | -- |
| 2003 | -- | -- |
| 2002 | -- | -- |
| 2001 | -- | -- |
| 2000 | -- | -- |
Find assessor info on the county website
Neighborhood: 70056
Nearby homes
- $--4 bd2 ba2.7k sqft1836 Carol Sue Ave, Terrytown, LA 70056Sold
- $--4 bd2 ba2k sqft1844 Carol Sue Ave, Terrytown, LA 70056Sold

- $--3 bd2 ba1.6k sqft1849 Green Oaks Dr, Gretna, LA 70056Sold

- $278,500-- bd-- ba-- sqft1845 Green Oak Dr, Terrytown, LA 70056Off Market
- $--3 bd2 ba1.5k sqft1849 Green Oak Dr, Gretna, LA 70056Sold
- $290,000-- bd-- ba-- sqft1832 Carol Sue Ave, Terrytown, LA 70056Off Market
- $342,6004 bd2 ba2.3k sqft1848 Carol Sue Ave, Terrytown, LA 70056Off Market
- $284,100-- bd-- ba-- sqft1841 Green Oak Dr, Terrytown, LA 70056Off Market
Nearby schools
GreatSchools rating
- 5/10Geraldine Boudreaux Elementary SchoolGrades: PK-8Distance: 1.2 mi
- 5/10West Jefferson High SchoolGrades: 9-12Distance: 2.3 mi
- 3/10Livaudais Middle SchoolGrades: 6-8Distance: 0.8 mi
Schools provided by the listing agent
- Elementary: Geraldine
- Middle: Livaudais
- High: West Jeff
Source: GSREIN. This data may not be complete. We recommend contacting the local school district to confirm school assignments for this home.
Get a cash offer in 3 minutes
Find out how much your home could sell for in as little as 3 minutes with a no-obligation cash offer.
Estimated market value
$369,900
Get a cash offer in 3 minutes
Find out how much your home could sell for in as little as 3 minutes with a no-obligation cash offer.
Estimated market value
$369,900
- Louisiana
- Jefferson Parish
- Gretna
- 70056
- 1840 Carol Sue Ave
Nearby cities
Nearby zip codes
Other Gretna Topics
