SPACE, PRIVACY & EXTRAS—JUST OUTSIDE THE CITY! Tucked away on a beautiful 1-acre lot with mature trees, this charming 4-bedroom home offers the space and setting buyers are looking for. The spacious living room provides plenty of room to gather, and outdoor living is easy with a nice concrete patio and covered concrete front porch. The concrete driveway provides ample parking, while the detached garage with both electricity and water offers incredible flexibility for storage, hobbies, a workshop, or extra workspace. If you’ve been looking for room to spread out without giving up convenient access to the city, this one deserves a closer look!
Active
$219,000
1840 Cedar Bluff Rd, Lafayette, TN 37083
4beds
1,568sqft
Manufactured On Land, Residential
Built in 2003
1 Acres Lot
$-- Zestimate®
$140/sqft
$-- HOA
What's special
- 8 hours
- 85
- 5
Likely to sell faster than
Zillow last checked:
Listing updated:
Listed by:
Keith Boykin 615-788-9356,
Jamison Durham Real Estate 615-454-0048,
William Mark Chrisawn 615-513-3509,
Jamison Durham Real Estate
Source: RealTracs MLS as distributed by MLS GRID,MLS#: 3527897
Facts & features
Interior
Bedrooms & bathrooms
- Bedrooms: 4
- Bathrooms: 2
- Full bathrooms: 2
- Main level bedrooms: 4
Bedroom 1
- Features: Suite
- Level: Suite
- Area: 156 Square Feet
- Dimensions: 12x13
Bedroom 2
- Area: 130 Square Feet
- Dimensions: 10x13
Bedroom 3
- Area: 130 Square Feet
- Dimensions: 10x13
Bedroom 4
- Area: 120 Square Feet
- Dimensions: 10x12
Primary bathroom
- Features: Primary Bedroom
- Level: Primary Bedroom
Kitchen
- Area: 182 Square Feet
- Dimensions: 91x2
Living room
- Area: 475 Square Feet
- Dimensions: 19x25
Heating
- Central, Electric
Cooling
- Central Air, Electric
Appliances
- Included: Electric Oven
Features
- Flooring: Carpet, Laminate
- Basement: Crawl Space
Interior area
- Total structure area: 1,568
- Total interior livable area: 1,568 sqft
- Finished area above ground: 1,568
Property
Parking
- Total spaces: 3
- Parking features: Detached, Attached
- Garage spaces: 1
- Carport spaces: 2
- Covered spaces: 3
Features
- Levels: One
- Stories: 1
Lot
- Size: 1 Acres
Details
- Parcel number: 057 04802 000
- Special conditions: Standard
Construction
Type & style
- Home type: MobileManufactured
- Property subtype: Manufactured On Land, Residential
Materials
- Brick, Vinyl Siding
Condition
- New construction: No
- Year built: 2003
Utilities & green energy
- Sewer: Septic Tank
- Water: Public
- Utilities for property: Electricity Available, Water Available
Community & HOA
Community
- Subdivision: None
HOA
- Has HOA: No
Location
- Region: Lafayette
Financial & listing details
- Price per square foot: $140/sqft
- Tax assessed value: $170,600
- Annual tax amount: $692
- Date on market: 9/24/2026
- Electric utility on property: Yes
Estimated market value
Not available
Estimated sales range
Not available
Not available
Price history
| Date | Event | Price |
|---|---|---|
| 9/24/2026 | Listed for sale | $219,000$140/sqft |
Source:  RealTracs MLS as distributed by MLS GRID #3527897 Report a problem RealTracs MLS as distributed by MLS GRID #3527897 Report a problem | ||
| 9/12/2026 | Pending sale | $219,000$140/sqft |
Source: RealTracs MLS as distributed by MLS GRID #3527897 Report a problem | ||
| 8/31/2026 | Listed for sale | $219,000+90.4%$140/sqft |
Source: RealTracs MLS as distributed by MLS GRID #3527897 Report a problem | ||
| 11/12/2019 | Sold | $115,000-7.9%$73/sqft |
Source: RealTracs MLS as distributed by MLS GRID #2088945 Report a problem | ||
| 10/8/2019 | Listed for sale | $124,900+78.4%$80/sqft |
Source: Ben Bray Real Estate & Auction Co. #2088945 Report a problem | ||
| 4/8/2019 | Sold | $70,000$45/sqft |
Source: Public Record Report a problem | ||
Public tax history
| Year | Property taxes | Tax assessment |
|---|---|---|
| 2025 | $692 +5% | $42,650 +5% |
| 2024 | $659 +14.9% | $40,625 |
| 2023 | $574 +8% | $40,625 +83.4% |
| 2022 | $532 | $22,150 |
| 2021 | $532 | $22,150 |
| 2020 | $532 | $22,150 |
| 2019 | $532 +14.8% | $22,150 +5.9% |
| 2018 | $463 -10.8% | $20,925 +1.6% |
| 2017 | $519 +5% | $20,600 |
| 2016 | $494 | $20,600 |
| 2015 | $494 0% | $20,600 0% |
| 2014 | $494 | $20,603 |
| 2013 | -- | $20,603 |
| 2012 | -- | $20,603 -9.2% |
| 2011 | $511 | $22,695 |
| 2010 | $511 | $22,695 |
| 2009 | $511 +32.6% | $22,695 +32.6% |
| 2008 | $385 | $17,109 |
| 2007 | $385 -16.7% | $17,109 |
| 2006 | $462 +20% | $17,109 +20% |
| 2005 | $385 | $14,261 |
| 2004 | -- | $14,261 +36.5% |
| 2002 | $271 | $10,451 |
Find assessor info on the county website
Monthly payment
Climate risks
Neighborhood: 37083
Nearby schools
Schools provided by the listing agent
- Elementary: Fairlane Elementary
- Middle: Macon County Junior High School
- High: Macon County High School
Source: RealTracs MLS as distributed by MLS GRID. This data may not be complete. We recommend contacting the local school district to confirm school assignments for this home.
- $267,600-- bd0 ba1.2k sqft1934 Cedar Bluff Rd, Lafayette, TN 37083Off Market
- $835,300-- bd3 ba3.2k sqft1737 Cedar Bluff Rd, Lafayette, TN 37083Off Market
- $130,500-- bd1 ba1.3k sqft1584 Cedar Bluff Rd, Lafayette, TN 37083Off Market
- $263,8003 bd1 ba1.2k sqft1410 Cedar Bluff Rd, Lafayette, TN 37083Off Market
Similar homes
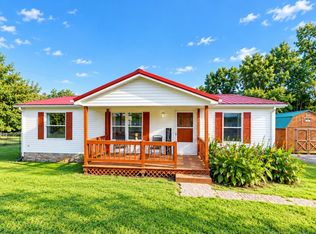
- $214,9993 bd2 ba1k sqft994 Pointe Ln, Lafayette, TN 37083For Sale
 MLS ID #3545745, Kenny Sallis. RealTracs MLS as distributed by MLS GRID
 - $249,9003 bd2 ba1.5k sqft7509 Galen Rd, Lafayette, TN 37083For Sale
 MLS ID #3255124, Robert Mize. RealTracs MLS as distributed by MLS GRID
 - $219,9993 bd2 ba1.4k sqft97 Claude Fox Rd, Lafayette, TN 37083For Sale
 MLS ID #3530718, Tracy Baker. RealTracs MLS as distributed by MLS GRID
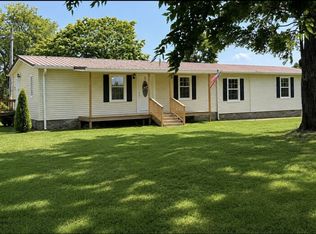
 - $229,9004 bd2 ba1.6k sqft3231 E Stinson Rd, Lafayette, TN 37083For Sale
 MLS ID #3513838, Melissa Jenkins. RealTracs MLS as distributed by MLS GRID
 - $219,9003 bd1 ba1.2k sqft583 Brattontown Cir, Lafayette, TN 37083For SaleMLS ID #3546568, Jeffrey Donald Liles. RealTracs MLS as distributed by MLS GRID
- $219,9003 bd2 ba1.4k sqft408 Birch St, Lafayette, TN 37083For SaleMLS ID #3541462, Devon Bray. RealTracs MLS as distributed by MLS GRID
- $229,9004 bd1 ba1.3k sqft132 Wind Curve Cir, Lafayette, TN 37083For SaleMLS ID #3058904, Wendy Dickens. RealTracs MLS as distributed by MLS GRID
- $275,5004 bd3 ba2.1k sqft469 Browns Rd, Lafayette, TN 37083For SaleMLS ID #3179984, Wendy Dickens. RealTracs MLS as distributed by MLS GRID
- $275,0002 bd2 ba1.4k sqft67 Hilco Dr, Lafayette, TN 37083For SaleMLS ID #3547815, Willard Anthony Shrum. RealTracs MLS as distributed by MLS GRID
- $257,0004 bd2 ba1.8k sqft1408 Sue Ann Ln, Lafayette, TN 37083For SaleMLS ID #3229476, Diana Pederson. RealTracs MLS as distributed by MLS GRID
- $214,9003 bd2 ba1.1k sqft118 Donald Dr, Red Boiling Springs, TN 37150For SaleMLS ID #3245817, Ben D. Bray. RealTracs MLS as distributed by MLS GRID
- $219,9003 bd1 ba1.1k sqft1204 Meadowlark Cir, Lafayette, TN 37083For SaleMLS ID #3244966, Wesley Anderson. RealTracs MLS as distributed by MLS GRID
- $209,9003 bd1 ba1k sqft700 Red Boiling Springs Rd, Lafayette, TN 37083For SaleMLS ID #3288400, Penny Kirby. RealTracs MLS as distributed by MLS GRID
- $230,0002 bd2 ba1.2k sqft601 Courthouse View St, Lafayette, TN 37083For SaleMLS ID #3210925, Marco Antonio Arroyo. RealTracs MLS as distributed by MLS GRID
- $229,9003 bd1 ba1.4k sqft1015 Kelly Blvd, Westmoreland, TN 37186For SaleMLS ID #3514980, Derrick D Miller, Broker.. RealTracs MLS as distributed by MLS GRID
- $194,9003 bd1 ba1.6k sqft1263 Union Camp Rd, Lafayette, TN 37083For SaleMLS ID #3244871, Syndi Shin Norton. RealTracs MLS as distributed by MLS GRID
- $219,9003 bd2 ba1.9k sqft320 Lebanon Hwy, Carthage, TN 37030For SaleMLS ID #3189487, CD Digger Poindexter. RealTracs MLS as distributed by MLS GRID
- $299,9003 bd2 ba1.5k sqft260 Miller Rd, Lafayette, TN 37083For SaleMLS ID #3506160, Bob Tucker. RealTracs MLS as distributed by MLS GRID
- $319,9003 bd2 ba1.7k sqft828 Kirbytown Rd, Lafayette, TN 37083For SaleMLS ID #3596387, Whitney Shrum. RealTracs MLS as distributed by MLS GRID
