Skip main navigation
Pending
  • $550,000

    1840 Commonwealth Boulevard, Toms River, NJ 08757

    5beds
    --sqft
    : 
    $3,684/mo
    Get pre-qualified
    Single Family Residence
    Built in 2000
    0.28 Acres Lot
    $549,900 Zestimate®
    $--/sqft
    $-- HOA

    What's special

    Spacious eat-in kitchenVaulted ceilingsAbundant recessed lightingSecond kitchenFlexible living spacesPrivate exterior entranceOpen floor plan
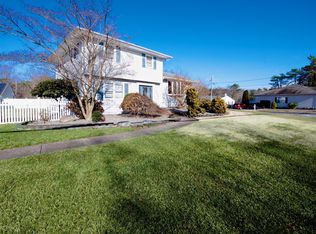
    Welcome to this spacious and light-filled 5-bedroom, 3-full-bath home offering an open floor plan, flexible living spaces, a second kitchen, and an oversized 2-car garage with plenty of off-street parking--a combination that is truly hard to find. Ideal for multigenerational living or a mother-daughter setup, the full lower-level living area offers both interior access and a private exterior entrance. The bright and open main level features tile flooring, abundant recessed lighting, and plenty of natural light throughout. The expansive living room and spacious eat-in kitchen both feature vaulted ceilings, creating an airy and inviting atmosphere. The kitchen offers tons of cabinet and counter space, along with sliders leading to a composite deck--perfect for outdoor dining and entertaining.The main level offers three generously sized bedrooms with hardwood floors and ample closet space, including a spacious primary suite with double closets and a private full bath featuring double sinks and a separate shower. An additional full hallway bath includes a tub. A dedicated laundry room with a utility sink provides direct access to the oversized 2-car garage, while pull-down attic stairs offer additional storage.The lower level provides an impressive additional living area with tile flooring, interior access from the main home, and its own private exterior entrance. This bright, open space features a second large kitchen with extensive cabinetry, generous counter space, and an electric cooktop, along with spacious living and dining areas. Two additional bedrooms with excellent closet space and a full bath with shower complete the level.Conveniently located close to shopping, major roadways, transportation, restaurants, beaches, medical facilities, and so much more.
    64 days
    170
    2

    Likely to sell faster than

    Zillow last checked:

    Listing updated:

    Listed by:

    Karen Moses 732-687-8426,

    Redfin Corporation

    Source: MoreMLS,MLS#: 22620776MLS Logo

      Facts & features

      Interior

      Bedrooms & bathrooms
      • Bedrooms: 5
      • Bathrooms: 3
      • Full bathrooms: 3
      Kitchen
      • Description: Eat-In-Kitchen
      Heating
      • Natural Gas, Forced Air
      Cooling
      • Central Air
      Features
      • Ceilings - 9Ft+ 1st Flr, Conservatory, Recessed Lighting
      • Flooring: Ceramic Tile, Wood
      • Basement: Ceilings - High,Finished,Full,Heated,Walk-Out Access
      • Attic: Pull Down Stairs

      Property

      Parking
      • Total spaces: 2
      • Parking features: Concrete, Double Wide Drive, Driveway, Off Street, Oversized
      • Attached garage spaces: 2
      • Has uncovered spaces: Yes
      Features
      • Stories: 1
      • Exterior features: Lighting
      Lot
      • Size: 0.28 Acres
      • Dimensions: 125 x 100
      • Features: Corner Lot
      • Topography: Level
      Details
      • Parcel number: 190000122600021
      • Zoning description: Residential

      Construction

      Type & style
      • Home type: SingleFamily
      • Architectural style: Custom,Mother/Daughter,Ranch,Expanded Ranch
      • Property subtype: Single Family Residence
      Condition
      • Year built: 2000

      Community & HOA

      Community
      • Subdivision: Pine Lake Park
      HOA
      • Has HOA: No
      Location
      • Region: Toms River

      Financial & listing details

      • Tax assessed value: $576,800
      • Annual tax amount: $8,392
      • Date on market: 7/10/2026
      • Inclusions: Outdoor Lighting, Washer, Ceiling Fan(s), Counter Top Range, Dishwasher, Dryer, Light Fixtures, Microwave, Stove, Refrigerator, Garage Door Opener, Gas Cooking
      • Exclusions: Personal Belongings

        Estimated market value

        $549,900

        $522,000 - $577,000

        $3,733/mo

        Price history

        DateEventPrice
        7/30/2026Pending sale$550,000
        Source: MoreMLS #22620776 Report a problem
        7/10/2026Listed for sale$550,000+111.5%
        Source: MoreMLS #22620776 Report a problem
        9/23/2011Sold$260,000-10%
        Source: Agent Provided Report a problem
        7/2/2011Listed for sale$288,800-11.8%
        Source: C21/ Solid Gold Realty #21124984 Report a problem
        4/10/2003Sold$327,500+555%
        Source: Public Record Report a problem
        8/5/2002Sold$50,000
        Source: Public Record Report a problem

        Public tax history

        YearProperty taxesTax assessment
        2023$6,971 +2.2%$314,700
        2022$6,820 $314,700
        2021$6,820 -4.9%$314,700 +12.1%
        2019$7,174 -0.4%$280,800
        2018$7,203 +1.2%$280,800
        2017$7,115 +1.9%$280,800
        2016$6,984 +2.1%$280,800
        2015$6,840 +3.6%$280,800
        2014$6,602 +5%$280,800
        2013$6,285 +3.5%$280,800 -14.1%
        2012$6,072 +5.7%$327,000
        2011$5,745 +5.1%$327,000
        2010$5,467 +172.3%$327,000
        2009$2,008 +0.3%$327,000 +91.6%
        2008$2,001 +8.6%$170,700
        2007$1,843 +8122.8%$170,700
        2006$22 $170,700
        2004-- $170,700
        2003-- $170,700 +17.2%
        2002-- $145,600
        2001-- $145,600
        Find assessor info on the county website

        Monthly payment

        Est. payment

        Payment breakdown

        Explore the cost of this home by adjusting the details. Changes won't be saved.
        All calculations are estimates and provided by Zillow, Inc. for informational purposes only. Actual amounts may vary.
        HOA fees may include property taxes on listings classified as Co-Ops. Contact the listing agent and/or owner for fee details.
        See how much you could borrow to make a competitive offer.

        Climate risks

        Neighborhood: 08757

        Getting around

        16 / 100
        Car-Dependent
        39 / 100
        Somewhat Bikeable

        Nearby schools

        GreatSchools rating
        Schools provided by the listing agent
        • Elementary: Ridgeway
        • Middle: Manchester TWP
        • High: Manchester Twnshp

        Source: MoreMLS. This data may not be complete. We recommend contacting the local school district to confirm school assignments for this home.

        A local agent can set up tours, give advice and negotiate with sellers.

        A local lender can help you make sure your offer is ready when you are.

        Browse local experts