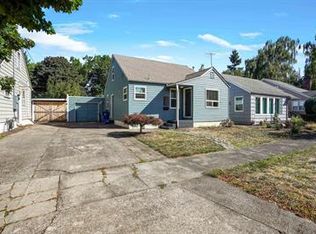
Charming cottage with modern updates just north of downtown! This lovely home features 3 bedrooms; a beautiful full bathroom; a remodeled kitchen; hardwood floors; new sump pump; and a basement that is perfect to use as an extra living space or even a small business with an exterior entrance! Other features include: new ductless mini-splits, full-home generator hookup, and a large backyard with covered patio, perfect for entertaining! Enjoy all of this on your covered front porch! Come tour today!
Sold for $415,000
Zillow last checked:
Listing updated:
Bought with:
BRIDGET WELBORN
Homesmart Realty Group
Source: WVMLS,MLS#: 842378
Price history
| Date | Event | Price |
|---|---|---|
| 8/31/2026 | Sold | $415,000$318/sqft |
Source:  WVMLS #842378 Report a problem WVMLS #842378 Report a problem | ||
| 7/31/2026 | Listed for sale | $415,000$318/sqft |
Source: WVMLS #842378 Report a problem | ||
| 7/20/2026 | Contingent | $415,000$318/sqft |
Source: WVMLS #842378 Report a problem | ||
| 7/7/2026 | Listed for sale | $415,000$318/sqft |
Source: WVMLS #842378 Report a problem | ||
| 6/25/2026 | Contingent | $415,000$318/sqft |
Source: WVMLS #842378 Report a problem | ||
| 6/19/2026 | Listed for sale | $415,000+8.6%$318/sqft |
Source: WVMLS #842378 Report a problem | ||
| 4/28/2022 | Sold | $382,000+6.1%$292/sqft |
Source: Public Record Report a problem | ||
| 3/9/2022 | Contingent | $360,000$276/sqft |
Source: WVMLS #789171 Report a problem | ||
| 3/3/2022 | Listed for sale | $360,000+50%$276/sqft |
Source: WVMLS #789171 Report a problem | ||
| 6/1/2018 | Sold | $240,000+6.7%$184/sqft |
Source: Agent Provided Report a problem | ||
| 5/25/2018 | Pending sale | $225,000$172/sqft |
Source: Coldwell Banker Mountain West Real Estate, Inc. #732373 Report a problem | ||
| 5/25/2018 | Price change | $225,000-6.3%$172/sqft |
Source: Coldwell Banker Mountain West Real Estate, Inc. #732373 Report a problem | ||
| 5/24/2018 | Pending sale | $240,000+6.7%$184/sqft |
Source: Coldwell Banker Mountain West Real Estate, Inc. #732373 Report a problem | ||
| 4/27/2018 | Listed for sale | $225,000+65.4%$172/sqft |
Source: Coldwell Banker Mountain West Real Estate, Inc. #732373 Report a problem | ||
| 7/9/2009 | Sold | $136,000-2.8%$104/sqft |
Source: Public Record Report a problem | ||
| 5/23/2009 | Listed for sale | $139,900$107/sqft |
Source: Prudential Real Estate #610520 Report a problem | ||


Get a cash offer in 3 minutes
Find out how much your home could sell for in as little as 3 minutes with a no-obligation cash offer.
Estimated market value
$414,100
