Skip main navigation
Closed
  • Price Unknown

    1840 County Road 360, Fulton, MO 65251

    4beds
    2,264sqft
    Single Family Residence
    Built in 2000
    1.03 Acres Lot
    $402,200 Zestimate®
    $--/sqft
    $2,479 Estimated rent

    Home value

    $402,200

    Estimated sales range

    Not available

    $2,479/mo

    Zestimate® history
    Loading
    Loading...

    Owner options

    List your home for rent

    $2,479/mo

    Rent Zestimate®

    Find your next renter with Zillow Rental Manager. Plus, with online applications, you can quickly screen prospective tenants – for free.

    Learn more

    $2,479/mo

    Rent Zestimate®

    Refinance and save

    $50/mo

    Est. payment

    Refinancing to a lower rate could help reduce your monthly payments and save thousands over the life of the loan.

    See today's rates

    $50/mo

    Est. payment

    Explore your selling options

    Work with a Zillow partner agent

    Leverage their expertise and Zillow's premium Showcase listings to get your home seen by more buyers.

    Get started

    List with your own agent

    Get your home in front of millions of buyers by listing it on Zillow.

    Learn how to do it

    Sell it yourself

    Take full control of how buyers see your home on Zillow by listing For Sale by Owner (FSBO).

    List your home

    What's special

    Partially finished basementGranite countertopsDelightful three-season roomPrivate bedroom retreatsSeveral new light fixturesRenovated kitchenEnveloped by mature trees
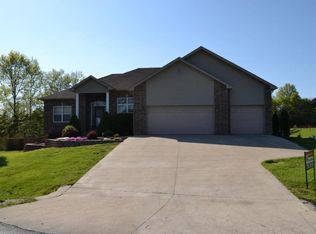
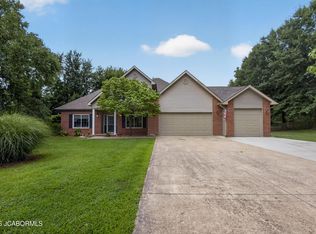
    Looking for a serene, rural setting, without sacrificing convenience? Perfectly positioned between Columbia and Fulton, this lovingly maintained, one-owner home is nestled at the end of a cul-de-sac in the Millersburg neighborhood of Lake Breeze Estates. Set on a spacious 1-acre lot at the end of a cul-de-sac, this 2-story residence is enveloped by mature trees, ensuring privacy and a connection with nature. The 2-story floorplan offers 4 bedrooms, 3.5 bathrooms, a 3-car garage, and a partially finished basement poised for relaxation and enjoyment. The home boasts numerous updates, including several new light fixtures and a renovated kitchen boasting granite countertops, vinyl tile flooring, and stainless-steel appliances. Experience the ideal layout of the main level, offering a fluid transition between spaces for effortless entertaining, and step out onto the delightful three-season room or the open decking for lovely outdoor living. Upstairs, private bedroom retreats await, each with a walk-in closet. The primary suite offers a jetted tub, shower, and dual sinks. The finished lower level provides additional living space, including a family room, an extra bedroom, a bathroom, and extensive unfinished storage. A separate driveway leads to a fully excavated garage/workshop equipped with an overhead door, ideal for projects or accommodating a third vehicle. This home is rich in comfort and convenience in a peaceful, private setting. Property is serviced by a privately maintained sewer system. House feeds to a grinder pump which is maintained by homeowner and is then routed to the subdivision lagoon which is maintained by the developer and with a monthly maintenance fee of $97.42. Buyer to verify all info including but not limited to schools, taxes, sq. footage, lot size, room sizes, zoning, restrictions, HOA fees, etc.

    Zillow last checked:

    Listing updated:

    Listed by:

    Bev Curtis 573-864-5054,

    Bev & Co. Realty, LLC

    Bought with:

    Mason Gipe, 2021038011

    Atrium Reatly, LLC

    Source: JCMLS,MLS#: 10072058MLS Logo

    Facts & features

    Interior

    Bedrooms & bathrooms
    • Bedrooms: 4
    • Bathrooms: 4
    • Full bathrooms: 3
    • 1/2 bathrooms: 1
    Primary bedroom
    • Description: Tray ceiling; sitting area; ensuite bathroom; walk-in closet
    • Level: Upper
    • Area: 188.06 Square Feet
    • Dimensions: 14.75 x 12.75
    Bedroom 2
    • Description: Walk-in closet
    • Level: Upper
    • Area: 147.98 Square Feet
    • Dimensions: 12.25 x 12.08
    Bedroom 3
    • Description: Walk-in closet
    • Level: Upper
    • Area: 122.85 Square Feet
    • Dimensions: 11.25 x 10.92
    Bedroom 4
    • Level: Lower
    • Area: 127.31 Square Feet
    • Dimensions: 12.42 x 10.25
    Other
    • Description: Door to 3-Seasons room; closet provides second set of laundry hookups
    • Level: Main
    • Area: 90 Square Feet
    • Dimensions: 10 x 9
    Dining room
    • Description: Wood flooring; crown molding and chair rail
    • Level: Main
    • Area: 122.85 Square Feet
    • Dimensions: 11.25 x 10.92
    Family room
    • Description: Storage closet; door to patio
    • Level: Lower
    • Area: 206.33 Square Feet
    • Dimensions: 17.08 x 12.08
    Kitchen
    • Description: Island; granite countertops
    • Level: Main
    • Area: 134.84 Square Feet
    • Dimensions: 12.17 x 11.08
    Laundry
    • Description: Two hookups; one on main level and one in basement
    • Level: Main
    Living room
    • Description: Gas fireplace
    • Level: Main
    • Area: 255.01 Square Feet
    • Dimensions: 22.83 x 11.17
    Other
    • Description: 3-Seasons Room
    • Level: Main
    • Area: 133.39 Square Feet
    • Dimensions: 14.42 x 9.25
    Heating
    • Propane, Forced Air
    Cooling
    • Central Air
    Appliances
    • Included: Range, Water Softener Owned, Dishwasher, Disposal, Dryer, Microwave, Propane Tank - Owned, Refrigerator, Washer
    Features
    • Central Vacuum, Pantry, Walk-In Closet(s)
    • Flooring: Wood
    • Basement: Walk-Out Access,Interior Entry,Full
    • Has fireplace: Yes
    • Fireplace features: Gas
    Interior area
    • Total structure area: 2,264
    • Total interior livable area: 2,264 sqft
    • Finished area above ground: 1,762
    • Finished area below ground: 502

    Property

    Parking
    • Details: Basement, Main
    Features
    • Levels: Two
    Lot
    • Size: 1.03 Acres
    Details
    • Parcel number: 0607035000000007012

    Construction

    Type & style
    • Home type: SingleFamily
    • Architectural style: Other
    • Property subtype: Single Family Residence
    Materials
    • Vinyl Siding, Brick
    Condition
    • Year built: 2000

    Utilities & green energy

    • Sewer: Other
    • Water: Public

    Community & neighborhood

    Security
    • Security features: Security System
    Location
    • Region: Fulton
    • Subdivision: Lake Breeze Estates

    HOA & financial

    HOA
    • Has HOA: Yes
    • HOA fee: $50 annually

    Other

    Other facts
    • Listing terms: FHA,Cash,Conventional,VA Loan

    Price history

    DateEventPrice
    3/6/2026Sold--
    Source: JCMLS #10072058 Report a problem
    2/7/2026Pending sale$395,000$174/sqft
    Source: CBORMLS #431526 Report a problem
    1/9/2026Price change$395,000-4.8%$174/sqft
    Source: CBORMLS #431526 Report a problem
    11/6/2025Price change$415,000-3.5%$183/sqft
    Source: CBORMLS #430416 Report a problem
    10/22/2025Listed for sale$430,000$190/sqft
    Source: CBORMLS #430416 Report a problem

    Public tax history

    YearProperty taxesTax assessment
    2025$2,084 0%$34,073
    2024$2,085 +0.6%$34,073
    2023$2,073 +1.4%$34,073 +1.4%
    2022$2,044 +0.1%$33,598
    2021$2,041 -1.3%$33,598
    2020$2,067 $33,598
    2019-- $33,598
    2018$2,267 +9.7%$33,598
    2017$2,067 -8.8%$33,598 -11.5%
    2016$2,267 $37,960
    2015$2,267 +6.8%$37,960
    2014$2,122 -0.9%$37,960
    2013$2,141 +1.9%$37,960
    2012$2,101 +0%$37,960
    2011$2,101 +0.4%$37,960
    2010$2,094 $37,960

    Find assessor info on the county website

    Neighborhood: 65251

    Nearby schools

    GreatSchools rating
    Sell for more on Zillow
    Get a Zillow Showcase℠ listing at no additional cost and you could sell for .
    $402,200
    2% more
    +$8,044
    With Zillow Showcase(estimated)
    $410,244