Wow, What a home! The Pistachio model. The home offers 1,122 SQ FT with 2 bedrooms and 2 baths. The kitchen with granite counters, steel appliances, Gas stove, microwave, dishwasher and refrigerator, plenty of cabinets and a good size dining area with views of the fabulous back yard. Beautiful new plank floors and paint, plantation shutters & window coverings, inside laundry room & ceiling fans. Master/primary BR has mirror closet doors, the master/primary bath has double sinks, granite counters, frameless glass shower stall an extra closet. The hall bathroom has granite counters & tub/shower combo. A Cozy Guest bedroom. Spacious 2 car garage with storage. The back yard with patio & patio a cover with ceiling fan & decorative lighting and plenty beautiful plants which are just amazing. No rear neighbors, complete privacy! Located in Summerset 1, a 55+ senior development with HOA fee $135 monthly. Includes: security gates, Pool, Spa, Gym, Club House, Bocce courts, tennis courts, walking trails, activities and more. Close to Kaiser Hospital & John Muir, Shopping & Restaurants and walking trails.
Sold for $575,000
$575,000
1840 Crispin Dr, Brentwood, CA 94513
2beds
1,121sqft
Single Family Residence
Built in 1995
4,356 Square Feet Lot
$535,700 Zestimate®
$513/sqft
$2,625 Estimated rent
Home value
$535,700
$509,000 - $562,000
$2,625/mo
Zestimate® history
Owner options
List your home for rent
$2,625/mo
Rent Zestimate®
Find your next renter with Zillow Rental Manager. Plus, with online applications, you can quickly screen prospective tenants – for free.
$2,625/mo
Rent Zestimate®
Refinance and save
$3,808/mo
Est. payment
Refinancing to a lower rate could help reduce your monthly payments and save thousands over the life of the loan.
$3,808/mo
Est. payment
Explore your selling options
Work with a Zillow partner agent
Leverage their expertise and Zillow's premium Showcase listings to get your home seen by more buyers.
Get startedList with your own agent
Get your home in front of millions of buyers by listing it on Zillow.
Learn how to do itSell it yourself
Take full control of how buyers see your home on Zillow by listing For Sale by Owner (FSBO).
List your homeWhat's special
Zillow last checked:
Listing updated:
Listed by:
Joe Kalajian DRE #00953428 925-998-6333,
Christie's Intl Re Sereno
Bought with:
Natalie MacDonald, DRE #01970103
Compass
Source: CCAR,MLS#: 41065060
Facts & features
Interior
Bedrooms & bathrooms
- Bedrooms: 2
- Bathrooms: 2
- Full bathrooms: 2
Rooms
- Room types: 2 Bedrooms, 2 Baths, Primary Bedrm Suite - 1, Main Entry, Family Room
Bathroom
- Features: Shower Over Tub, Updated Baths, Stall Shower, Double Vanity
Kitchen
- Features: Counter - Stone, Dishwasher, Garbage Disposal, Gas Range/Cooktop, Microwave, Range/Oven Free Standing, Refrigerator, Updated Kitchen
Heating
- Forced Air
Cooling
- Ceiling Fan(s)
Appliances
- Included: Dishwasher, Gas Range, Microwave, Free-Standing Range, Refrigerator
- Laundry: Common Area
Features
- Formal Dining Room, Updated Kitchen
- Flooring: Laminate, Tile, Vinyl, Carpet
- Windows: Window Coverings
- Has fireplace: No
- Fireplace features: None
Interior area
- Total structure area: 1,121
- Total interior livable area: 1,121 sqft
Property
Parking
- Total spaces: 2
- Parking features: Garage Door Opener
- Garage spaces: 2
Features
- Levels: One
- Stories: 1
- Pool features: See Remarks, Community
- Has view: Yes
- View description: Other
Lot
- Size: 4,356 Square Feet
- Features: Level, Back Yard, Front Yard
Details
- Parcel number: 0192100436
- Special conditions: Standard
- Other equipment: Irrigation Equipment
Construction
Type & style
- Home type: SingleFamily
- Architectural style: Contemporary
- Property subtype: Single Family Residence
Materials
- Stucco
- Foundation: Slab
- Roof: Tile
Condition
- Existing
- New construction: No
- Year built: 1995
Details
- Builder model: Pistachio
- Builder name: Blackhawk Nunn
Utilities & green energy
- Electric: No Solar, 220 Volts in Laundry
Community & HOA
Community
- Subdivision: Summerset 1
HOA
- Has HOA: Yes
- Amenities included: Greenbelt, Fitness Center, Pool, Gated, Tennis Court(s), Activities Available, See Remarks
- Services included: Common Area Maint, Management Fee, Reserve Fund, Security
- HOA fee: $135 monthly
- HOA name: SUMMERSET HOA
- HOA phone: 510-262-1795
Location
- Region: Brentwood
Financial & listing details
- Price per square foot: $513/sqft
- Tax assessed value: $586,500
- Date on market: 6/29/2024
Price history
| Date | Event | Price |
|---|---|---|
| 7/19/2024 | Sold | $575,000$513/sqft |
Source:  CCAR #41065060 Report a problem CCAR #41065060 Report a problem | ||
| 7/6/2024 | Pending sale | $575,000$513/sqft |
Source:  bridgeMLS/CCAR/Bay East AOR #41065060 Report a problem bridgeMLS/CCAR/Bay East AOR #41065060 Report a problem | ||
| 6/29/2024 | Listed for sale | $575,000+151.1%$513/sqft |
Source: bridgeMLS/CCAR/Bay East AOR #41065060 Report a problem | ||
| 5/11/2012 | Sold | $229,000+28.3%$204/sqft |
Source: CCAR #40567044 Report a problem | ||
| 3/8/2012 | Sold | $178,500-18.8%$159/sqft |
Source: Public Record Report a problem | ||
| 2/16/2001 | Sold | $219,900+43.7%$196/sqft |
Source: CCAR #11073776 Report a problem | ||
| 8/21/1995 | Sold | $153,000$136/sqft |
Source: Public Record Report a problem | ||
Public tax history
| Year | Property taxes | Tax assessment |
|---|---|---|
| 2026 | -- | $586,500 +2% |
| 2025 | $4,886 +35.1% | $575,000 +102.2% |
| 2024 | $3,615 +1.7% | $284,401 +2% |
| 2023 | $3,556 +1.7% | $278,825 +2% |
| 2022 | $3,497 +2.7% | $273,359 +2% |
| 2021 | $3,406 +2.5% | $268,000 +1% |
| 2020 | $3,324 -2.1% | $265,253 +2% |
| 2019 | $3,396 +5.5% | $260,053 +2% |
| 2018 | $3,218 +0% | $254,955 +2% |
| 2017 | $3,217 -7% | $249,957 +2% |
| 2016 | $3,459 +2% | $245,057 +1.5% |
| 2015 | $3,392 +0.6% | $241,377 +2% |
| 2014 | $3,372 | $236,649 +0.5% |
| 2013 | -- | $235,580 +16.9% |
| 2012 | -- | $201,500 |
| 2011 | -- | $201,500 -3.1% |
| 2010 | -- | $208,000 |
| 2009 | -- | $208,000 -18.9% |
| 2008 | -- | $256,506 +2% |
| 2007 | -- | $251,477 +2% |
| 2006 | -- | $246,547 +2% |
| 2005 | -- | $241,714 +2% |
| 2004 | -- | $236,975 +1.9% |
| 2003 | -- | $232,633 +2% |
| 2002 | -- | $228,072 +28.3% |
| 2001 | -- | $177,826 |
Find assessor info on the county website
Neighborhood: 94513
Nearby homes
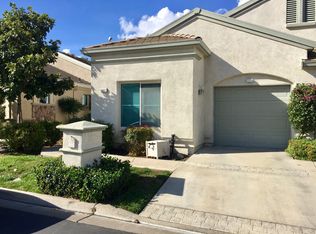
- $444,2002 bd2 ba994 sqft1832 Crispin Dr, Brentwood, CA 94513Off Market
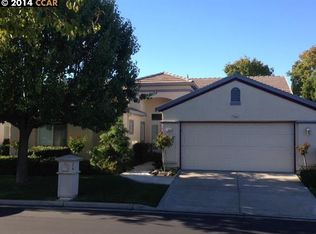
- $508,7002 bd2 ba1.8k sqft1854 Crispin Dr, Brentwood, CA 94513Off Market
- $376,3002 bd2 ba994 sqft1828 Crispin Dr, Brentwood, CA 94513Off Market
- $384,6002 bd2 ba994 sqft1822 Crispin Dr, Brentwood, CA 94513Off Market
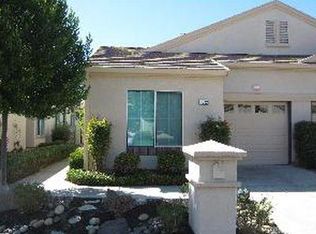
- $148,7152 bd2 ba1.8k sqft1862 Crispin Dr, Brentwood, CA 94513Off Market
- $611,9002 bd2 ba1.5k sqft1835 Crispin Dr, Brentwood, CA 94513Off Market
- $461,9002 bd2 ba994 sqft1818 Crispin Dr, Brentwood, CA 94513Off Market
- $665,3002 bd2 ba1.9k sqft1847 Crispin Dr, Brentwood, CA 94513Off Market
Nearby schools
GreatSchools rating
- 6/10Ron Nunn Elementary SchoolGrades: K-5Distance: 0.1 mi
- 9/10Adams (J. Douglas) Middle SchoolGrades: 6-8Distance: 1.8 mi
- 9/10Heritage High SchoolGrades: 9-12Distance: 1.6 mi
Schools provided by the listing agent
- District: Brentwood (925) 513-6300
Source: CCAR. This data may not be complete. We recommend contacting the local school district to confirm school assignments for this home.
Get a cash offer in 3 minutes
Find out how much your home could sell for in as little as 3 minutes with a no-obligation cash offer.
Estimated market value
$535,700
Get a cash offer in 3 minutes
Find out how much your home could sell for in as little as 3 minutes with a no-obligation cash offer.
Estimated market value
$535,700
- California
- Contra Costa County
- Brentwood
- 94513
- 1840 Crispin Dr
Nearby cities
Nearby zip codes
Other Brentwood Topics
