QUARTER ACRE LOT, on Low traffic Cul de sac lot, PAID FOR SOLAR. This trendy newer home built in 2023 Kitchen Island and modern appliances. Boasts Granite Counters in Kitchen & baths. MID for electric!. Room for a pool, RV Pad, and much much more. Come home!
Sold for $529,000
Listed by: American Realty • Andy Krotik • Contact: 209-777-5070
Bought with: Realty Executives Of Northern California
$529,000
1840 De La Guerra Way, Atwater, CA 95301
4beds
1,892sqft
Single Family Residence
Built in 2023
10,747 Square Feet Lot
$526,600 Zestimate®
$280/sqft
$2,649 Estimated rent
Home value
$526,600
$458,000 - $600,000
$2,649/mo
Zestimate® history
Owner options
List your home for rent
$2,649/mo
Rent Zestimate®
Find your next renter with Zillow Rental Manager. Plus, with online applications, you can quickly screen prospective tenants – for free.
$2,649/mo
Rent Zestimate®
Refinance and save
$3,364/mo
Est. payment
Refinancing to a lower rate could help reduce your monthly payments and save thousands over the life of the loan.
$3,364/mo
Est. payment
Explore your selling options
Work with a Zillow partner agent
Leverage their expertise and Zillow's premium Showcase listings to get your home seen by more buyers.
Get startedList with your own agent
Get your home in front of millions of buyers by listing it on Zillow.
Learn how to do itSell it yourself
Take full control of how buyers see your home on Zillow by listing For Sale by Owner (FSBO).
List your homeWhat's special
Kitchen islandRv padQuarter acre lotRoom for a poolModern appliancesGranite counters
Zillow last checked:
Listing updated:
Listed by:
Andy Krotik DRE #01040802 209-777-5070,
American Realty
Bought with:
Karen Cook, DRE #01853166
Realty Executives Of Northern California
Source: CRMLS,MLS#: MC25100469 Originating MLS: California Regional MLS
Originating MLS: California Regional MLSFacts & features
Interior
Bedrooms & bathrooms
- Bedrooms: 4
- Bathrooms: 2
- Full bathrooms: 2
- Main level bathrooms: 2
- Main level bedrooms: 4
Rooms
- Room types: Bedroom, Kitchen, Laundry, Living Room, Primary Bathroom, Primary Bedroom, Other
Primary bedroom
- Features: Main Level Primary
Bedroom
- Features: All Bedrooms Down
Bedroom
- Features: Bedroom on Main Level
Bathroom
- Features: Granite Counters, Separate Shower, Tub Shower
Kitchen
- Features: Granite Counters
Other
- Features: Walk-In Closet(s)
Heating
- Central
Cooling
- Central Air
Appliances
- Included: Dishwasher, Disposal, Gas Range, Microwave
- Laundry: Inside
Features
- Breakfast Bar, Ceiling Fan(s), Granite Counters, Open Floorplan, All Bedrooms Down, Bedroom on Main Level, Main Level Primary, Walk-In Closet(s)
- Flooring: Vinyl
- Doors: Sliding Doors
- Windows: Double Pane Windows, Screens
- Has fireplace: No
- Fireplace features: None
- Common walls with other units/homes: No Common Walls
Interior area
- Total interior livable area: 1,892 sqft
Property
Parking
- Total spaces: 2
- Parking features: Driveway, Garage Faces Front, RV Potential
- Attached garage spaces: 2
Features
- Levels: One
- Stories: 1
- Entry location: Front Door
- Patio & porch: Covered
- Pool features: None
- Fencing: Good Condition,Stone,Wood
- Has view: Yes
- View description: Neighborhood
Lot
- Size: 10,747 Square Feet
- Features: Back Yard, Cul-De-Sac, Front Yard, Sprinklers In Front, Yard
Details
- Parcel number: 005442015000
- Zoning: A-1
- Special conditions: Standard
Construction
Type & style
- Home type: SingleFamily
- Architectural style: Ranch
- Property subtype: Single Family Residence
Materials
- Frame, Stucco
- Foundation: Slab
Condition
- Turnkey
- New construction: No
- Year built: 2023
Utilities & green energy
- Sewer: Public Sewer
- Water: Public
Green energy
- Energy efficient items: Appliances, Construction, HVAC, Insulation
Community & HOA
Community
- Features: Sidewalks, Urban
- Security: Carbon Monoxide Detector(s), Fire Sprinkler System, Smoke Detector(s)
Location
- Region: Atwater
Financial & listing details
- Price per square foot: $280/sqft
- Date on market: 5/6/2025
- Cumulative days on market: 34 days
- Listing terms: Cash,Conventional,FHA
Price history
| Date | Event | Price |
|---|---|---|
| 7/16/2025 | Sold | $529,000$280/sqft |
Source:  CRMLS #MC25100469 Report a problem CRMLS #MC25100469 Report a problem | ||
| 6/9/2025 | Pending sale | $529,000$280/sqft |
Source: CRMLS #MC25100469 Report a problem | ||
| 5/26/2025 | Price change | $529,000-1.1%$280/sqft |
Source: CRMLS #MC25100469 Report a problem | ||
| 5/6/2025 | Price change | $535,000+8.1%$283/sqft |
Source: CRMLS #MC25100469 Report a problem | ||
| 1/11/2023 | Pending sale | $495,000$262/sqft |
Source: CRMLS #MC23005797 Report a problem | ||
Public tax history
Tax history is unavailable.
Neighborhood: 95301
Nearby homes
- $---- bd-- ba-- sqft1850 De La Guerra Way, Atwater, CA 95301Off Market
- $477,0003 bd2 ba1.7k sqft1830 De La Guerra Way, Atwater, CA 95301Sold
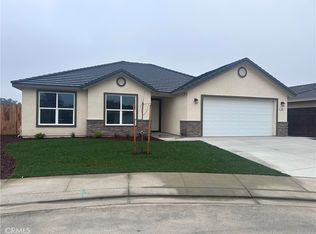
- $1,136,1003 bd3 ba2.2k sqft4407 W Avenue 2, Atwater, CA 95301Off Market
- $1,157,9003 bd3 ba2.7k sqft4407 West Avenue 2, Atwater, CA 95301Off Market
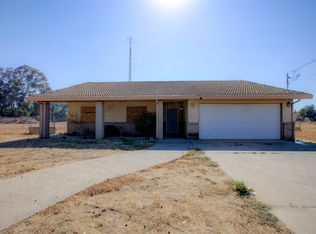
- $476,1004 bd2 ba1.8k sqft1820 De La Guerra Way, Atwater, CA 95301Off Market
- $616,9004 bd2 ba2k sqft1841 De La Guerra Way, Atwater, CA 95301Off Market
- $531,4003 bd3 ba2.2k sqft1850 De La Guerra Ct, Atwater, CA 95301Off Market
- $---- bd-- ba-- sqft1831 De La Guerra Way, Atwater, CA 95301Off Market
Nearby schools
GreatSchools rating
- 8/10Juniper ElementaryGrades: K-6Distance: 1.1 mi
- 4/10Mitchell Intermediate SchoolGrades: 7-8Distance: 2.3 mi
- 6/10Buhach Colony High SchoolGrades: 9-12Distance: 0.4 mi
Get a cash offer in 3 minutes
Find out how much your home could sell for in as little as 3 minutes with a no-obligation cash offer.
Estimated market value
$526,600
Get a cash offer in 3 minutes
Find out how much your home could sell for in as little as 3 minutes with a no-obligation cash offer.
Estimated market value
$526,600
- California
- Merced County
- Atwater
- 95301
- 1840 De La Guerra Way
Nearby cities
Nearby zip codes
Other Atwater Topics
