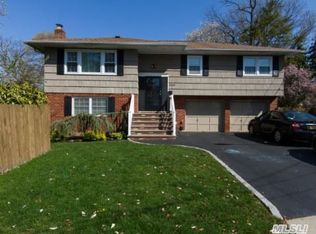
Large Colonial with Endless possibilities in desirable Bellmore Cul-de-Sac. Located in a highly sought-after neighborhood with top-rated schools, this spacious colonial offers oversized living spaces and an abundance of natural light throughout. Featuring 4 generously sized bedrooms and 2.5 bathrooms, including an oversized primary ensuite, this home is perfect for family living. Entertain guests in the elegant formal dining room or cozy up by the wood-burning fireplace in the den. The large eat-in-kitchen offers plenty of space for meal preparation and gatherings. With hardwood floors throughput, a full basement for extra storage or customization, a 1.5 car garage and a main floor laundry room, this home provides both convenience and functionality. Situated on a quiet cul-de-sac, the property offers privacy and endless potential. A half mile to the LIRR, close to parkways. Don't miss the opportunity to make this wonderful home yours forever. Sold As Is.
Sold for $840,000
$840,000
1840 Doria Lane S, Bellmore, NY 11710
4beds
1,889sqft
Single Family Residence, Residential
Built in 1970
6,660 Square Feet Lot
$912,200 Zestimate®
$445/sqft
$4,491 Estimated rent
Home value
$912,200
$821,000 - $1.01M
$4,491/mo
Zestimate® history
Owner options
List your home for rent
$4,491/mo
Rent Zestimate®
Find your next renter with Zillow Rental Manager. Plus, with online applications, you can quickly screen prospective tenants – for free.
$4,491/mo
Rent Zestimate®
Refinance and save
$5,606/mo
Est. payment
Refinancing to a lower rate could help reduce your monthly payments and save thousands over the life of the loan.
$5,606/mo
Est. payment
Explore your selling options
Work with a Zillow partner agent
Leverage their expertise and Zillow's premium Showcase listings to get your home seen by more buyers.
Get startedList with your own agent
Get your home in front of millions of buyers by listing it on Zillow.
Learn how to do itSell it yourself
Take full control of how buyers see your home on Zillow by listing For Sale by Owner (FSBO).
List your homeWhat's special
Abundance of natural lightSpacious colonialOversized living spacesOversized primary ensuiteFull basementDesirable bellmore cul-de-sacWood-burning fireplace
Zillow last checked:
Listing updated:
Listed by:
Maureen A. Agostinacchio GRI CBR 516-826-8100,
Century 21 AA Realty 516-826-8100
Bought with:
Filomena Esposito, 10401254290
Signature Premier Properties
Source: OneKey® MLS as distributed by MLS GRID,MLS#: 834154
Facts & features
Interior
Bedrooms & bathrooms
- Bedrooms: 4
- Bathrooms: 3
- Full bathrooms: 2
- 1/2 bathrooms: 1
Bedroom 1
- Description: Primary Ensuite
- Level: Second
Bedroom 2
- Level: Second
Bedroom 3
- Level: Second
Bedroom 4
- Level: Second
Bathroom 1
- Description: Half bath
- Level: First
Bathroom 1
- Level: Second
Bathroom 2
- Level: Second
Basement
- Description: Partially finished
- Level: Basement
Den
- Description: Includes fireplace
- Level: First
Dining room
- Level: First
Kitchen
- Description: Eat in kitchen
- Level: First
Living room
- Description: Foyer
- Level: First
Heating
- Baseboard
Cooling
- None
Appliances
- Included: Cooktop, Dryer, Refrigerator, Washer, Gas Water Heater
- Laundry: Washer/Dryer Hookup, Electric Dryer Hookup, In Kitchen, Laundry Room, Washer Hookup
Features
- Ceiling Fan(s), Eat-in Kitchen, Entrance Foyer, Walk Through Kitchen
- Flooring: Ceramic Tile, Linoleum, Wood
- Basement: Partially Finished,Unfinished
- Attic: Scuttle
- Number of fireplaces: 1
- Fireplace features: Wood Burning
Interior area
- Total structure area: 6,660
- Total interior livable area: 1,889 sqft
Property
Parking
- Total spaces: 4
- Parking features: Driveway, Garage, Garage Door Opener, On Street
- Garage spaces: 1.5
- Has uncovered spaces: Yes
Features
- Levels: Three Or More
- Patio & porch: Deck, Patio, Porch
- Exterior features: Rain Gutters
- Fencing: Back Yard,Fenced,Perimeter,Vinyl,Wood
Lot
- Size: 6,660 Square Feet
- Dimensions: 80 x 94
- Features: Back Yard, Cul-De-Sac, Front Yard, Irregular Lot, Landscaped, Near Public Transit, Near School, Near Shops
Details
- Parcel number: 208956L0005240
- Special conditions: None
Construction
Type & style
- Home type: SingleFamily
- Architectural style: Colonial
- Property subtype: Single Family Residence, Residential
Materials
- Brick, Shingle Siding
- Foundation: Block
Condition
- Year built: 1970
Utilities & green energy
- Sewer: Public Sewer
- Water: Public
- Utilities for property: Natural Gas Available, Natural Gas Connected, Trash Collection Public, Water Available, Water Connected
Community & HOA
HOA
- Has HOA: No
Location
- Region: North Bellmore
Financial & listing details
- Price per square foot: $445/sqft
- Tax assessed value: $579
- Annual tax amount: $16,475
- Date on market: 3/18/2025
- Cumulative days on market: 29 days
- Listing agreement: Exclusive Right To Sell
Price history
| Date | Event | Price |
|---|---|---|
| 6/2/2025 | Sold | $840,000-2.2%$445/sqft |
Source:  OneKey® MLS as distributed by MLS GRID #834154 Report a problem OneKey® MLS as distributed by MLS GRID #834154 Report a problem | ||
| 4/17/2025 | Pending sale | $859,000$455/sqft |
Source: OneKey® MLS as distributed by MLS GRID #834154 Report a problem | ||
| 3/18/2025 | Listed for sale | $859,000$455/sqft |
Source: OneKey® MLS as distributed by MLS GRID #834154 Report a problem | ||
Public tax history
| Year | Property taxes | Tax assessment |
|---|---|---|
| 2024 | -- | $579 |
| 2023 | -- | $579 |
| 2022 | -- | $579 |
| 2021 | $3,616 +5% | -- |
| 2020 | $3,444 +11% | $659 |
| 2019 | $3,103 | $659 -7.3% |
| 2018 | $3,103 +1% | $711 |
| 2017 | $3,072 +20.7% | $711 |
| 2016 | $2,545 -4% | $711 -5.2% |
| 2015 | $2,650 +1.5% | $750 -5.1% |
| 2013 | $2,610 -8.4% | $790 -9.1% |
| 2012 | $2,850 -47.1% | $869 -12% |
| 2011 | $5,390 -1% | $988 -7.3% |
| 2010 | $5,442 | $1,066 -17.7% |
| 2009 | -- | $1,296 +2.5% |
| 2008 | -- | $1,264 +6% |
| 2006 | -- | $1,193 -40.3% |
| 2005 | -- | $1,999 -40% |
| 2004 | -- | $3,331 -5.2% |
| 2003 | -- | $3,512 -51.9% |
| 2002 | -- | $7,300 |
| 2001 | -- | $7,300 |
| 2000 | -- | $7,300 |
Find assessor info on the county website
Neighborhood: 11710
Nearby homes
- $1,050,400-- bd3 ba2.1k sqft1834 Doria Ln S, North Bellmore, NY 11710Off Market
- $905,5003 bd2 ba2k sqft1846 Van Cott Pl, Bellmore, NY 11710Off Market
- $791,300-- bd2 ba1.3k sqft1845 Vancott Pl, Bellmore, NY 11710Off Market
- $839,300-- bd1 ba1.6k sqft2615 Doria Ln S, North Bellmore, NY 11710Off Market
- $829,000-- bd2 ba1.7k sqft12 Madison Ave, North Bellmore, NY 11710Off Market
- $688,6004 bd1 ba1.1k sqft10 Madison Ave, North Bellmore, NY 11710Off Market
- $839,0003 bd2 ba1.6k sqft5 Van Cott Pl, Bellmore, NY 11710Off Market
- $707,500-- bd1 ba1.2k sqft8 Madison Ave, Bellmore, NY 11710Off Market
Nearby schools
GreatSchools rating
- 7/10Martin Avenue Elementary SchoolGrades: K-6Distance: 0.3 mi
- 9/10Grand Avenue Middle SchoolGrades: 7-8Distance: 0.8 mi
- 10/10Wellington C Mepham High SchoolGrades: 9-12Distance: 0.6 mi
Schools provided by the listing agent
- Elementary: Newbridge Road School
- Middle: Grand Avenue Middle School
- High: Wellington C Mepham High Sch
Source: OneKey® MLS as distributed by MLS GRID. This data may not be complete. We recommend contacting the local school district to confirm school assignments for this home.
Get a cash offer in 3 minutes
Find out how much your home could sell for in as little as 3 minutes with a no-obligation cash offer.
Estimated market value
$912,200
Get a cash offer in 3 minutes
Find out how much your home could sell for in as little as 3 minutes with a no-obligation cash offer.
Estimated market value
$912,200
- New York
- Nassau County
- North Bellmore
- 11710
- 1840 Doria Lane S
Nearby cities
Nearby zip codes
Other North Bellmore Topics
