Financing Fell through DON"T MISS THE NEW PRICE REDUCTION on this 6 bedroom, 4 full bathrooms and a half guest bath with an inground pool and spa. This beauty is located in Lake Doe Reserve in Apopka, FL just minutes from the 429 beltway with convenience to all of Central Florida. A meticulously well-kept home, with beautiful porcelain tiles throughout the downstairs living areas, and high end laminate flooring in the bedrooms and second floor. A majestic Staircase greets you as you enter the foyer, with cathedral ceilings and a gorgeous chandelier. The formal living room and dining room combination is expansive and adds to the open living spaces you will find throughout the house. A large family or entertaining group will enjoy the spacious kitchen with beautiful granite counters and backsplashes, stainless steel appliances, a large island and two pantries, a walk-in and double closet pantry. From all angles in the kitchen, you can see the family room and outdoor living area around the in ground pool and spa as well as the conservation area and Lake Shepherd. Lush tropical landscaping surrounds the outdoor space, giving you privacy and a wonderful feeling of relaxation after a long day at work. The backyard is fenced and double gated. Plenty of room for your pets to play or a playground. On the far side of the family room is a downstairs full bedroom with ensuite bathroom and walk in closet. It makes a great second primary, a guest room or in-laws suite. All other bedrooms and a loft Bonus Room are on the second floor. The Primary Bedroom is very spacious with coffered ceiling, double walk-in closets, an ensuite with separate vanities and dual sinks, a garden tub, step in shower and private water closet. Wake up and enjoy the water views from every window on the back of the house. Along with 4 other good-sized bedrooms, all with ceiling fans and blinds, two of them with a full bathroom attached and there is a second-floor laundry room. This could be your dream home complete with a 3-car garage,with a washer and dryer included and large double driveway for plenty of parking. There are low HOA dues and you are very convenient to shopping, schools, Urgent Care and restaurants. This could be the “ONE”. Call to schedule your showing today.
Sold for $698,000
$698,000
1840 DUNN COVE DRIVE, APOPKA, FL 32703
6beds
3,912sqft
Single Family Residence
Built in 2014
0.26 Acres Lot
$687,300 Zestimate®
$178/sqft
$3,843 Estimated rent
Home value
$687,300
$639,000 - $742,000
$3,843/mo
Zestimate® history
Owner options
List your home for rent
$3,843/mo
Rent Zestimate®
Find your next renter with Zillow Rental Manager. Plus, with online applications, you can quickly screen prospective tenants – for free.
$3,843/mo
Rent Zestimate®
Refinance and save
$5,092/mo
Est. payment
Refinancing to a lower rate could help reduce your monthly payments and save thousands over the life of the loan.
$5,092/mo
Est. payment
Explore your selling options
Work with a Zillow partner agent
Leverage their expertise and Zillow's premium Showcase listings to get your home seen by more buyers.
Get startedList with your own agent
Get your home in front of millions of buyers by listing it on Zillow.
Learn how to do itSell it yourself
Take full control of how buyers see your home on Zillow by listing For Sale by Owner (FSBO).
List your homeWhat's special
Large islandSecond-floor laundry roomInground pool and spaLush tropical landscapingMajestic staircaseTwo pantriesGarden tub
Zillow last checked:
Listing updated:
Listed by:
Wendy Plate 407-719-3092,
WATSON REALTY CORP 352-536-6530
Bought with:
Marien De Hoyos, 3597589
PROPERTIES IN TOWN
Source: Stellar MLS,MLS#: O6249929 Originating MLS: Lake and Sumter
Originating MLS: Lake and Sumter
Facts & features
Interior
Bedrooms & bathrooms
- Bedrooms: 6
- Bathrooms: 5
- Full bathrooms: 4
- 1/2 bathrooms: 1
Rooms
- Room types: Bonus Room, Dining Room, Living Room, Utility Room
Primary bedroom
- Features: Ceiling Fan(s), En Suite Bathroom, Dual Closets
- Level: Second
- Dimensions: 15x23
Bedroom 1
- Features: Ceiling Fan(s), Built-in Closet
- Level: Second
- Dimensions: 12x16
Bedroom 2
- Features: Ceiling Fan(s), Built-in Closet
- Level: Second
- Dimensions: 12x16
Bedroom 3
- Features: Ceiling Fan(s), Built-in Closet
- Level: Second
- Dimensions: 12x13
Bedroom 4
- Features: Ceiling Fan(s), Built-in Closet
- Level: Second
- Dimensions: 11x11
Bedroom 5
- Features: Ceiling Fan(s), En Suite Bathroom, Granite Counters, Shower No Tub, Walk-In Closet(s)
- Level: First
- Dimensions: 13x15
Primary bathroom
- Features: Dual Sinks, Garden Bath, Granite Counters, Split Vanities, Water Closet/Priv Toilet
- Level: Second
- Dimensions: 9x12
Balcony porch lanai
- Features: Ceiling Fan(s)
- Level: First
- Dimensions: 9x54
Bonus room
- Features: Ceiling Fan(s), Dual Closets
- Level: Second
- Dimensions: 13x18
Dining room
- Level: First
- Dimensions: 9x13
Family room
- Features: Ceiling Fan(s)
- Level: First
- Dimensions: 18x20
Foyer
- Level: First
- Dimensions: 10x12
Kitchen
- Features: Pantry, Granite Counters
- Level: First
- Dimensions: 13x20
Living room
- Level: First
- Dimensions: 12x13
Heating
- Central, Electric
Cooling
- Central Air
Appliances
- Included: Dishwasher, Disposal, Dryer, Electric Water Heater, Microwave, Range, Refrigerator, Washer
- Laundry: Electric Dryer Hookup, In Garage, Inside, Laundry Room, Upper Level, Washer Hookup
Features
- Cathedral Ceiling(s), Ceiling Fan(s), Coffered Ceiling(s), Eating Space In Kitchen, High Ceilings, Kitchen/Family Room Combo, Living Room/Dining Room Combo, Open Floorplan, PrimaryBedroom Upstairs, Split Bedroom, Stone Counters, Thermostat, Walk-In Closet(s)
- Flooring: Laminate, Porcelain Tile
- Doors: Sliding Doors
- Windows: Window Treatments
- Has fireplace: No
Interior area
- Total structure area: 4,744
- Total interior livable area: 3,912 sqft
Property
Parking
- Total spaces: 3
- Parking features: Garage - Attached
- Attached garage spaces: 3
- Details: Garage Dimensions: 20x27
Features
- Levels: Two
- Stories: 2
- Exterior features: Irrigation System, Lighting, Rain Gutters
- Has private pool: Yes
- Pool features: Gunite, Heated, In Ground, Screen Enclosure
- Has spa: Yes
- Spa features: In Ground
- Fencing: Vinyl
- Has view: Yes
- View description: Lake
- Has water view: Yes
- Water view: Lake
- Body of water: LAKE SHEPARD
Lot
- Size: 0.26 Acres
- Features: Conservation Area, City Lot, Landscaped, Oversized Lot, Sidewalk
Details
- Parcel number: 062128444400240
- Zoning: RSF-1B
- Special conditions: None
Construction
Type & style
- Home type: SingleFamily
- Property subtype: Single Family Residence
Materials
- Block, Stucco
- Foundation: Slab
- Roof: Shingle
Condition
- New construction: No
- Year built: 2014
Utilities & green energy
- Sewer: Public Sewer
- Water: Public
- Utilities for property: BB/HS Internet Available, Cable Available, Electricity Connected, Fire Hydrant, Sewer Connected, Sprinkler Meter, Street Lights, Underground Utilities, Water Connected
Community & HOA
Community
- Features: Playground, Sidewalks
- Security: Closed Circuit Camera(s), Fire Alarm, Security System, Smoke Detector(s)
- Pet fee: $0 monthly
- Subdivision: LAKE DOE RESERVE
HOA
- Has HOA: Yes
- Amenities included: Playground
- Services included: Manager, Recreational Facilities
- HOA fee: $67 monthly
- HOA name: Specialty Management Co.
- HOA phone: 407-647-2622
Location
- Region: Apopka
Financial & listing details
- Price per square foot: $178/sqft
- Tax assessed value: $537,477
- Annual tax amount: $6,397
- Date on market: 10/18/2024
- Cumulative days on market: 36 days
- Listing terms: Cash,Conventional,FHA,VA Loan
- Ownership: Fee Simple
- Total actual rent: 0
- Electric utility on property: Yes
- Road surface type: Paved, Asphalt
Price history
| Date | Event | Price |
|---|---|---|
| 1/3/2025 | Sold | $698,000$178/sqft |
Source:  Stellar MLS #O6249929 Report a problem Stellar MLS #O6249929 Report a problem | ||
| 12/2/2024 | Pending sale | $698,000$178/sqft |
Source: Stellar MLS #O6249929 Report a problem | ||
| 11/11/2024 | Price change | $698,000-2.4%$178/sqft |
Source: Stellar MLS #O6249929 Report a problem | ||
| 11/2/2024 | Pending sale | $715,000$183/sqft |
Source: Stellar MLS #O6249929 Report a problem | ||
| 10/18/2024 | Listed for sale | $715,000+20%$183/sqft |
Source: Stellar MLS #O6249929 Report a problem | ||
| 12/15/2023 | Listing removed | -- |
Source: Stellar MLS #O5978500 Report a problem | ||
| 12/30/2021 | Sold | $596,000+0.2%$152/sqft |
Source: Public Record Report a problem | ||
| 10/13/2021 | Pending sale | $595,000$152/sqft |
Source: Stellar MLS #O5978500 Report a problem | ||
| 10/8/2021 | Listed for sale | $595,000+296.7%$152/sqft |
Source: Stellar MLS #O5978500 Report a problem | ||
| 3/11/2019 | Sold | $150,000-48%$38/sqft |
Source: Public Record Report a problem | ||
| 10/10/2014 | Sold | $288,400$74/sqft |
Source: Public Record Report a problem | ||
Public tax history
| Year | Property taxes | Tax assessment |
|---|---|---|
| 2024 | $7,121 +6.9% | $481,354 +3% |
| 2023 | $6,664 +2.5% | $467,334 +3% |
| 2022 | $6,500 +17.3% | $453,722 +31.2% |
| 2021 | $5,542 -15.1% | $345,815 -13.9% |
| 2020 | $6,526 -5.6% | $401,713 -5.5% |
| 2019 | $6,911 +57.5% | $425,113 +39.5% |
| 2018 | $4,387 | $304,792 +2% |
| 2017 | $4,387 +2.5% | $298,874 -4.1% |
| 2016 | $4,278 -6.2% | $311,493 +12.8% |
| 2015 | $4,561 +721.2% | $276,032 +762.6% |
| 2014 | $555 | $32,000 |
Find assessor info on the county website
Neighborhood: 32703
Nearby homes
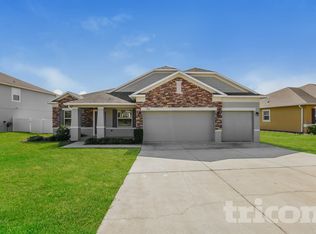
- $481,2004 bd3 ba2.4k sqft1848 Dunn Cove Dr, Apopka, FL 32703Off Market
- $415,8003 bd2 ba1.9k sqft1816 Dunn Cove Dr, Apopka, FL 32703Off Market

- $489,9004 bd3 ba2.4k sqft1808 Dunn Cove Dr, Apopka, FL 32703Off Market
- $464,3004 bd3 ba2.4k sqft1856 Dunn Cove Dr, Apopka, FL 32703Off Market
- $401,9003 bd2 ba1.9k sqft1841 Dunn Cove Dr, Apopka, FL 32703Off Market
- $558,5005 bd4 ba3.5k sqft1833 Dunn Cove Dr, Apopka, FL 32703Off Market
- $510,0004 bd3 ba2.4k sqft1849 Dunn Cove Dr, Apopka, FL 32703Sold
- $599,7005 bd4 ba3.5k sqft1800 Dunn Cove Dr, Apopka, FL 32703Off Market
Nearby schools
GreatSchools rating
- 6/10Apopka Elementary SchoolGrades: PK-5Distance: 1.1 mi
- 6/10Wolf Lake Middle SchoolGrades: 6-8Distance: 3.1 mi
- 4/10Apopka High SchoolGrades: 9-12Distance: 1.4 mi
Get a cash offer in 3 minutes
Find out how much your home could sell for in as little as 3 minutes with a no-obligation cash offer.
Estimated market value
$687,300
Get a cash offer in 3 minutes
Find out how much your home could sell for in as little as 3 minutes with a no-obligation cash offer.
Estimated market value
$687,300
- Florida
- Orange County
- Apopka
- 32703
- 1840 DUNN COVE DRIVE
Nearby cities
Nearby neighborhoods
Nearby zip codes
Other Apopka Topics
