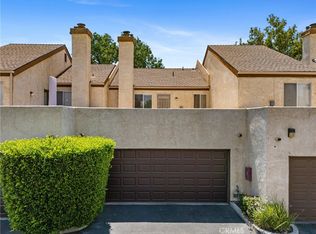
Excellent starter home or investment opportunity available in the heart of East Lancaster. Whether you're an active investor or someone looking for a great place to call home, this is the perfect spot for your needs. This unit is a 2 bedroom, 2 1/2 bathroom townhome in the gated Desert Hills community. Fully equipt with its own washer/dryer, refrigerator, oven/stove, microwave, fireplace, dual balconies & attached 2 car garage is move-in ready! This well maintained HOA includes motorized entry/exit gate, a relaxing pool & spa, a tennis court, on-site security guards & beautiful landscaping with lots of mature trees. Located next to several great shopping centers and fabulous dining spots. Don't wait and let this opportunity pass you by. Get your offer in today!
Pending
Listed by: Century 21 Doug Anderson • Jason Bruce • Contact: 661-945-4521
$259,000
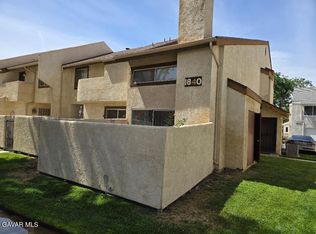
1840 E Avenue J2, Lancaster, CA 93535
2beds
1,082sqft
Townhouse
Built in 1989
1,319 Acres Lot
$256,700 Zestimate®
$239/sqft
$480/mo HOA
What's special
- 38 days
- 28
- 2
Zillow last checked:
Listing updated:
Listed by:
Jason Bruce DRE #01747299 661-945-4521,
Century 21 Doug Anderson
Source: CRMLS,MLS#: SR26136219 Originating MLS: California Regional MLS
Originating MLS: California Regional MLSFacts & features
Interior
Bedrooms & bathrooms
- Bedrooms: 2
- Bathrooms: 3
- Full bathrooms: 2
- 1/2 bathrooms: 1
- Main level bedrooms: 1
Rooms
- Room types: Bedroom, Entry/Foyer, Family Room, Kitchen, Living Room, Primary Bathroom, Primary Bedroom, Other
Bedroom
- Features: All Bedrooms Up
Bathroom
- Features: Bathroom Exhaust Fan, Bathtub, Separate Shower, Tub Shower, Walk-In Shower
Kitchen
- Features: Tile Counters
Other
- Features: Walk-In Closet(s)
Heating
- Central
Cooling
- Central Air
Appliances
- Included: Dishwasher, Freezer, Gas Cooktop, Disposal, Gas Oven, Gas Range, Gas Water Heater, Microwave, Refrigerator, Water To Refrigerator, Water Heater, Dryer, Washer
- Laundry: Washer Hookup, Electric Dryer Hookup, Gas Dryer Hookup, In Garage
Features
- Built-in Features, Balcony, Breakfast Area, Ceiling Fan(s), Crown Molding, Storage, Tile Counters, Unfurnished, All Bedrooms Up, Walk-In Closet(s)
- Flooring: Tile, Wood
- Windows: Blinds, Screens
- Has fireplace: Yes
- Fireplace features: Gas, Gas Starter, Living Room, Wood Burning
- Common walls with other units/homes: 2+ Common Walls,No One Above,No One Below
Interior area
- Total interior livable area: 1,082 sqft
Property
Parking
- Total spaces: 2
- Parking features: Controlled Entrance, Concrete, Door-Multi, Direct Access, Garage, Garage Door Opener, Guest, Gated, Guarded, On Site, Private, Garage Faces Rear, One Space, Storage
- Attached garage spaces: 2
Accessibility
- Accessibility features: None
Features
- Levels: Two
- Stories: 2
- Entry location: Front
- Patio & porch: Concrete, Enclosed, Patio, Rooftop
- Exterior features: Lighting, Rain Gutters
- Pool features: Community, Fenced, Gunite, In Ground, Permits, Association
- Has spa: Yes
- Spa features: Association, Community, Gunite, Heated, In Ground
- Fencing: Good Condition,Security,Wrought Iron
Lot
- Size: 1,319 Acres
- Features: Landscaped, Level, Near Public Transit, Rectangular Lot, Street Level
Details
- Additional structures: Tennis Court(s)
- Parcel number: 3148024003
- Special conditions: Standard
Construction
Type & style
- Home type: Townhouse
- Architectural style: Traditional
- Property subtype: Townhouse
- Attached to another structure: Yes
Materials
- Drywall, Concrete, Stucco
- Foundation: Slab
- Roof: Composition,Shingle
Condition
- Turnkey
- New construction: No
- Year built: 1989
Utilities & green energy
- Electric: Electricity - On Property, Standard
- Sewer: Public Sewer, Sewer Tap Paid
- Water: Public
- Utilities for property: Cable Available, Cable Connected, Electricity Available, Electricity Connected, Natural Gas Available, Natural Gas Connected, Phone Available, Phone Connected, Sewer Available, Sewer Connected, Water Available, Water Connected
Community & HOA
Community
- Features: Biking, Curbs, Gutter(s), Street Lights, Suburban, Sidewalks, Valley, Gated, Pool
- Security: Carbon Monoxide Detector(s), Security Gate, Gated Community, Key Card Entry, Smoke Detector(s), Security Guard, Security Lights
HOA
- Has HOA: Yes
- Amenities included: Controlled Access, Insurance, Pool, Spa/Hot Tub, Security, Tennis Court(s), Trash, Water
- HOA fee: $480 monthly
- HOA name: Desert Hills HOA
- HOA phone: 555-555-5555
Location
- Region: Lancaster
Financial & listing details
- Price per square foot: $239/sqft
- Tax assessed value: $169,791
- Date on market: 6/22/2026
- Cumulative days on market: 39 days
- Listing terms: Cash,Conventional,Cal Vet Loan,1031 Exchange,FHA,VA Loan
- Road surface type: Paved
Estimated market value
$256,700
$244,000 - $270,000
$2,212/mo
Price history
| Date | Event | Price |
|---|---|---|
| 7/29/2026 | Pending sale | $259,000$239/sqft |
Source:  CRMLS #SR26136219 Report a problem CRMLS #SR26136219 Report a problem | ||
| 6/22/2026 | Listed for sale | $259,000+61.9%$239/sqft |
Source: CRMLS #SR26136219 Report a problem | ||
| 1/21/2026 | Listing removed | $2,200$2/sqft |
Source: Zillow Rentals Report a problem | ||
| 1/10/2026 | Price change | $2,200-8.3%$2/sqft |
Source: Zillow Rentals Report a problem | ||
| 1/1/2026 | Price change | $2,400-7.7%$2/sqft |
Source: Zillow Rentals Report a problem | ||
| 12/26/2025 | Listed for rent | $2,600$2/sqft |
Source: Zillow Rentals Report a problem | ||
| 3/6/2024 | Listing removed | -- |
Source: Zillow Rentals Report a problem | ||
| 2/19/2024 | Price change | $2,600-7.1%$2/sqft |
Source: Zillow Rentals Report a problem | ||
| 2/10/2024 | Price change | $2,800-15.2%$3/sqft |
Source: Zillow Rentals Report a problem | ||
| 2/7/2024 | Listed for rent | $3,300$3/sqft |
Source: Zillow Rentals Report a problem | ||
| 5/31/2023 | Sold | $160,000+326.7%$148/sqft |
Source: Public Record Report a problem | ||
| 10/19/2011 | Sold | $37,500$35/sqft |
Source: Public Record Report a problem | ||
| 9/16/2011 | Price change | $37,500-20%$35/sqft |
Source: CENTURY 21 Yarrow & Associates Realtors #1110752 Report a problem | ||
| 8/14/2011 | Price change | $46,900-15.5%$43/sqft |
Source: 1st Property Real Estate #F11088140 Report a problem | ||
| 7/10/2011 | Listed for sale | $55,500+38.8%$51/sqft |
Source: 1st Property Real Estate #F11088140 Report a problem | ||
| 6/10/2011 | Sold | $40,000-42%$37/sqft |
Source: Public Record Report a problem | ||
| 4/13/2011 | Price change | $69,000-8%$64/sqft |
Source: RE/MAX ALL PRO #1102909 Report a problem | ||
| 3/17/2011 | Listed for sale | $75,000+41.2%$69/sqft |
Source: RE/MAX ALL PRO #1102909 Report a problem | ||
| 7/17/2010 | Listing removed | $53,100$49/sqft |
Source: 1st American Realty #1840 J-2 #2 Report a problem | ||
| 7/10/2010 | Price change | $53,100-10%$49/sqft |
Source: 1st American Realty #1840 J-2 #2 Report a problem | ||
| 6/6/2010 | Listed for sale | $59,000+61.6%$55/sqft |
Source: 1st American Realty #1840 J-2 #2 Report a problem | ||
| 11/9/2009 | Sold | $36,500+72.7%$34/sqft |
Source: Public Record Report a problem | ||
| 10/10/1997 | Sold | $21,136-70.1%$20/sqft |
Source: Public Record Report a problem | ||
| 3/13/1997 | Sold | $70,703$65/sqft |
Source: Public Record Report a problem | ||
Public tax history
| Year | Property taxes | Tax assessment |
|---|---|---|
| 2026 | -- | $169,791 +2% |
| 2025 | $2,783 +3.8% | $166,463 +2% |
| 2024 | $2,680 +113.6% | $163,200 +260.6% |
| 2023 | $1,255 +1.6% | $45,261 +2% |
| 2022 | $1,235 +1.9% | $44,375 +2% |
| 2021 | $1,212 +0.8% | $43,506 +1% |
| 2020 | $1,202 | $43,061 +2% |
| 2019 | $1,202 +3% | $42,217 +2% |
| 2018 | $1,167 | $41,390 +2% |
| 2017 | $1,167 +1% | $40,580 +2% |
| 2016 | $1,156 +3.4% | $39,785 +1.5% |
| 2015 | $1,118 -0.3% | $39,188 +2% |
| 2014 | $1,122 | $38,422 +2.5% |
| 2012 | -- | $37,500 +3.1% |
| 2011 | -- | $36,371 +0.8% |
| 2010 | -- | $36,100 +0.9% |
| 2009 | -- | $35,762 +2% |
| 2008 | -- | $35,062 +2% |
| 2007 | -- | $34,375 +2% |
| 2006 | -- | $33,702 |
| 2005 | -- | $33,702 +4% |
| 2004 | -- | $32,395 +1.9% |
| 2003 | -- | $31,802 +2% |
| 2002 | -- | $31,180 +4% |
| 2000 | -- | $29,971 |
Find assessor info on the county website
Monthly payment
Est. payment
Payment breakdown
Explore the cost of this home by adjusting the details. Changes won't be saved.Climate risks
Neighborhood: Lincoln

Similar homes
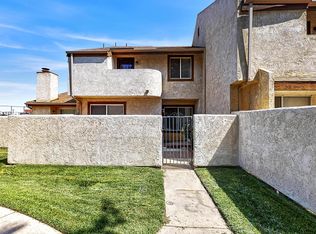
- $259,0002 bd3 ba1k sqft1849 E Avenue J #4, Lancaster, CA 93535For Sale
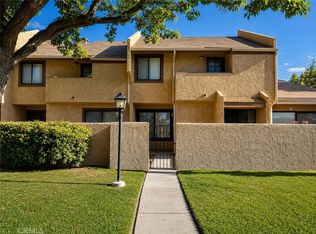 MLS ID #SR26125992, Brandon Montemayor, RE/MAX of Santa Clarita. CRMLS
 - $239,0002 bd2 ba1k sqft44532 15th St E Unit 5, Lancaster, CA 93535For Sale
 MLS ID #26006053, Samer Theodory. GAVAR
 - $250,0002 bd3 ba1.2k sqft1340 W Avenue J4, Lancaster, CA 93534For Sale
 MLS ID #PW26195252, Kasandra Kimberly, K & K Group, Inc.. CRMLS
 - $269,0002 bd2 ba1.2k sqft44053 Canyon Way, Lancaster, CA 93535For Sale
 MLS ID #26002685, Fernando Morales. GAVAR
Local buyer's agents are ready to help
