Skip main navigation
Sold for $390,000
  • $390,000

    1840 E Baker St, Prescott Valley, AZ 86314

    2beds
    1,233sqft
    Single Family Residence
    Built in 1999
    5,227 Square Feet Lot
    $389,400 Zestimate®
    $316/sqft
    $2,163 Estimated rent

    Home value

    $389,400

    $370,000 - $413,000

    $2,163/mo

    Zestimate® history
    Loading
    Loading...

    Owner options

    List your home for rent

    $2,163/mo

    Rent Zestimate®

    Find your next renter with Zillow Rental Manager. Plus, with online applications, you can quickly screen prospective tenants – for free.

    Learn more

    $2,163/mo

    Rent Zestimate®

    Refinance and save

    $2,365/mo

    Est. payment

    Refinancing to a lower rate could help reduce your monthly payments and save thousands over the life of the loan.

    See today's rates

    $2,365/mo

    Est. payment

    Explore your selling options

    Work with a Zillow partner agent

    Leverage their expertise and Zillow's premium Showcase listings to get your home seen by more buyers.

    Get started

    List with your own agent

    Get your home in front of millions of buyers by listing it on Zillow.

    Learn how to do it

    Sell it yourself

    Take full control of how buyers see your home on Zillow by listing For Sale by Owner (FSBO).

    List your home

    What's special

    Serene common-area viewsUpdated lightingEasy-care hardscapeRetractable sun screensPrivate outdoor retreatMature landscapingGenerous walk-in closet
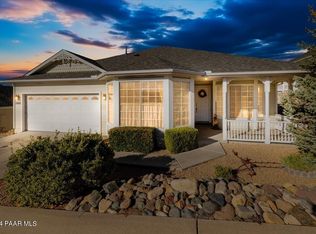
    Perfectly positioned in the sought-after 55+ community of Victorian Estates, this beautifully remodeled, move-in ready site-built home offers polished comfort in a peaceful park-like setting. The attractive front exterior welcomes you with mature landscaping and a setting that enjoys serene common-area views while being thoughtfully positioned to minimize highway noise from nearby Hwy 69.Inside, high-volume ceilings with distinctive architectural lines create an immediate sense of openness in the great room. Large windows fill the space with natural light, highlighting the luxury vinyl flooring that runs throughout the home. A charming gas fireplace anchors the living area, creating a warm and inviting atmosphere for both relaxing and entertaining. The dining area, accented by a bright bay window, flows seamlessly between the living room and kitchen for easy everyday living.The kitchen has been tastefully updated with quartz countertops, a full suite of GE Profile appliances including a smooth-top electric range, ample cabinetry, and modern finishes that blend style with functionality. Whether preparing daily meals or hosting guests, this space is designed to perform beautifully.The spacious primary suite features a vaulted ceiling that enhances the airy feel of the room. The ensuite bathroom offers a dual-sink vanity, a walk-in shower, and a generous walk-in closet, providing both comfort and convenience. The secondary bedroom also features vaulted ceilings, making it bright and welcoming for guests or hobbies. A well-appointed second full bathroom with a shower/tub combination serves the additional bedroom and visitors with ease.Over the past five years, extensive updates have been completed, including a new roof, water heater, quartz countertops, luxury vinyl flooring throughout, updated lighting, new toilets and sink, a new garbage disposal, and retractable sun screens. Notably, there is no carpet anywhere in the home, offering both a clean aesthetic and easy maintenance.The backyard is accessed through a gridded sliding glass door and provides a blend of covered and open patio space, ideal for enjoying Arizona's beautiful weather. Easy-care hardscape and mature landscaping create a private outdoor retreat perfect for morning coffee or evening gatherings.Residents of Victorian Estates enjoy an active lifestyle with access to a clubhouse featuring meeting space, kitchen facilities, exercise amenities, and a refreshing outdoor pool, along with a calendar of social events that foster a true sense of community.

    Zillow last checked:

    Listing updated:

    Listed by:

    Geoffrey Hyland 928-237-4425,

    eXp Realty,

    Sheila Mengarelli 928-460-8425,

    eXp Realty

    Bought with:

    Todd Cameron Walters, SA560605000

    Prescott Real Estate Advisors

    Source: PAAR as distributed by MLS GRID,MLS#: 1079640MLS Logo

    Facts & features

    Interior

    Bedrooms & bathrooms
    • Bedrooms: 2
    • Bathrooms: 2
    • Full bathrooms: 1
    • 3/4 bathrooms: 1
    Heating
    • Forced - Gas, Natural Gas
    Cooling
    • Central Air
    Appliances
    • Included: Dishwasher, Disposal, Dryer, Electric Range, Microwave, Range, Refrigerator, Washer
    • Laundry: Wash/Dry Connection
    Features
    • Ceiling Fan(s), Kit/Din Combo, Liv/Din Combo, Live on One Level, Master Downstairs, Quartz Countertops, High Ceilings, Walk-In Closet(s)
    • Flooring: Vinyl
    • Windows: Solar Screens, Aluminum Frames, Double Pane Windows, Other, Screens
    • Basement: None,Slab
    • Has fireplace: Yes
    • Fireplace features: Gas
    Interior area
    • Total structure area: 1,233
    • Total interior livable area: 1,233 sqft

    Property

    Parking
    • Total spaces: 2
    • Parking features: Garage Door Opener, Driveway Concrete
    • Attached garage spaces: 2
    • Has uncovered spaces: Yes
    Features
    • Patio & porch: Covered
    • Exterior features: Landscaping-Front, Landscaping-Rear, Level Entry
    • Fencing: Partial
    • Has view: Yes
    • View description: Mountain(s), See Remarks
    Lot
    • Size: 5,227 Square Feet
    • Topography: Level,Other Trees,Views
    Details
    • Zoning: RIL-10

    Construction

    Type & style
    • Home type: SingleFamily
    • Architectural style: Contemporary,Victorian
    • Property subtype: Single Family Residence
    Materials
    • Frame
    • Roof: Composition
    Condition
    • Year built: 1999

    Utilities & green energy

    • Sewer: City Sewer
    • Water: Public
    • Utilities for property: Electricity Available, Natural Gas Available, Underground Utilities

    Community & HOA

    Community
    • Subdivision: Victorian Estates
    HOA
    • Has HOA: Yes
    • HOA fee: $120 monthly
    Location
    • Region: Prescott Valley

    Financial & listing details

    • Price per square foot: $316/sqft
    • Annual tax amount: $1,492
    • Date on market: 2/17/2026
    • Cumulative days on market: 38 days
    • Electric utility on property: Yes
    • Road surface type: Paved

    Price history

    DateEventPrice
    4/30/2026Sold$390,000-8.2%$316/sqft
    Source: PAAR as distributed by MLS GRID #1079640 Report a problem
    4/30/2026Pending sale$425,000$345/sqft
    Source: PAAR as distributed by MLS GRID #1079640 Report a problem
    3/27/2026Contingent$425,000$345/sqft
    Source: PAAR as distributed by MLS GRID #1079640 Report a problem
    2/17/2026Price change$425,000+16.4%$345/sqft
    Source: PAAR as distributed by MLS GRID #1079640 Report a problem
    10/26/2021Pending sale$365,000+1.4%$296/sqft
    Source: PAAR as distributed by MLS GRID #1041719 Report a problem
    10/20/2021Sold$360,000-1.4%$292/sqft
    Source: PAAR as distributed by MLS GRID #1041719 Report a problem
    9/26/2021Contingent$365,000$296/sqft
    Source: PAAR as distributed by MLS GRID #1041719 Report a problem
    9/22/2021Listed for sale$365,000$296/sqft
    Source: PAAR as distributed by MLS GRID #1041719 Report a problem

    Public tax history

    Tax history is unavailable.

    Neighborhood: 86314

    Nearby schools

    GreatSchools rating
    Get a cash offer in 3 minutes
    Find out how much your home could sell for in as little as 3 minutes with a no-obligation cash offer.
    Estimated market value
    $389,400
    Get a cash offer in 3 minutes
    Find out how much your home could sell for in as little as 3 minutes with a no-obligation cash offer.
    Estimated market value
    $389,400