Skip main navigation
Off market
  • $3,574,500

    1840 E Cedar Ave, Denver, CO 80209

    5beds
    5,341sqft
    SingleFamily
    Built in 1984
    6,769 Square Feet Lot
    $3,574,500 Zestimate®
    $669/sqft
    $7,946 Estimated rent

    Home value

    $3,574,500

    $3.29M - $3.90M

    $7,946/mo

    Zestimate® history
    Loading
    Loading...

    Owner options

    List your home for rent

    $7,946/mo

    Rent Zestimate®

    Find your next renter with Zillow Rental Manager. Plus, with online applications, you can quickly screen prospective tenants – for free.

    Learn more

    $7,946/mo

    Rent Zestimate®

    Refinance and save

    $16,571/mo

    Est. payment

    Refinancing to a lower rate could help reduce your monthly payments and save thousands over the life of the loan.

    See today's rates

    $16,571/mo

    Est. payment

    Explore your selling options

    Work with a Zillow partner agent

    Leverage their expertise and Zillow's premium Showcase listings to get your home seen by more buyers.

    Get started

    List with your own agent

    Get your home in front of millions of buyers by listing it on Zillow.

    Learn how to do it

    Sell it yourself

    Take full control of how buyers see your home on Zillow by listing For Sale by Owner (FSBO).

    List your home

    What's special

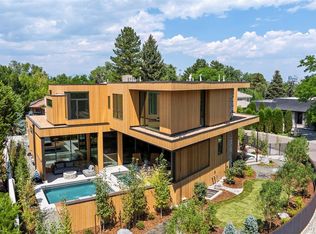
    This entertainer's dream home located in Country Club South is the bespoke luxury home you've been waiting for. Completely redesigned and renovated by Barsch Designs and CKY Designs, no detail was overlooked in this award winning home. This home features many show stopping elements, such as the two story custom lighting feature, and floor to ceiling reclaimed pickle-vat Cypress wood from Reclaimed Designworks. The chef's kitchen was awarded 5280 Magazine's "Best Kitchen Design" in 2018 with brushed white oak cabinetry, white marble waterfall countertops, all highlighted with raw brass hardware. Enjoy seamless indoor outdoor living via a 20-foot-wide pocket door that opens onto a spacious patio and swimming pool. Kick back and relax in your master retreat including a private balcony with a hot tub and sitting room with city views. The basement has its own separate entrance making it an excellent mother-in-law suite. A home of this caliber is a rare find, perfect for the modern family.

    This property is off market, which means it's not currently listed for sale or rent on Zillow. This may be different from what's available on other websites or public sources.

    Facts & features

    Interior

    Bedrooms & bathrooms
    • Bedrooms: 5
    • Bathrooms: 6
    • Full bathrooms: 2
    • 3/4 bathrooms: 3
    • 1/2 bathrooms: 1
    Heating
    • Forced air, Gas
    Cooling
    • Central
    Appliances
    • Included: Dishwasher, Dryer, Range / Oven, Refrigerator, Washer
    Features
    • Kitchen Island, Pantry, Eat-in Kitchen, Smart Thermostat, Open Floorplan, Master Suite, Five Piece Bath, Marble Counters, Audio/Video Controls, Smart Lights
    • Flooring: Tile, Carpet, Hardwood
    • Windows: Double Pane Windows, Window Coverings
    • Basement: Finished
    • Has fireplace: Yes
    • Fireplace features: Gas, Living Room, Gas Log, Other, Outside
    Interior area
    • Total interior livable area: 5,341 sqft
    • Finished area below ground: 1422.00

    Property

    Parking
    • Parking features: Garage - Attached
    Features
    • Patio & porch: Patio, Covered, Front Porch, Rooftop
    • Exterior features: Stucco, Wood
    • Pool features: Private
    • Has spa: Yes
    • Spa features: Spa/Hot Tub
    • Has view: Yes
    • View description: City
    Lot
    • Size: 6,769 Square Feet
    • Features: Cul-de-Sac, Landscaped, Sprinklers In Front, Sprinklers In Rear
    Details
    • Parcel number: 0511610040000
    • Zoning description: S-SU-D

    Construction

    Type & style
    • Home type: SingleFamily
    • Architectural style: Contemporary
    Materials
    • Roof: Other
    Condition
    • Year built: 1984

    Utilities & green energy

    Green energy
    • Energy efficient items: HVAC

    Community & HOA

    Community
    • Security: Security System, Carbon Monoxide Detector(s), Video Doorbell, Smart Cameras, Smart Security System
    Location
    • Region: Denver

    Financial & listing details

    • Price per square foot: $669/sqft
    • Tax assessed value: $3,413,500
    • Annual tax amount: $17,436

    Price history

    DateEventPrice
    1/29/2020Sold$3,150,000-4.5%$590/sqft
    Source: Public Record Report a problem
    11/13/2019Pending sale$3,300,000$618/sqft
    Source: Compass - Denver #4561336 Report a problem
    10/3/2019Listed for sale$3,300,000+178.5%$618/sqft
    Source: Compass - Denver #4561336 Report a problem
    12/7/2015Sold$1,185,000-13.8%$222/sqft
    Source: Public Record Report a problem
    9/4/2015Pending sale$1,375,000$257/sqft
    Source: Kentwood Real Estate #9553959 Report a problem
    8/20/2015Price change$1,375,000-8.3%$257/sqft
    Source: Kentwood Real Estate #9553959 Report a problem
    6/24/2015Price change$1,500,000-9.1%$281/sqft
    Source: Kentwood Real Estate #9553959 Report a problem
    5/16/2015Listed for sale$1,650,000+82.3%$309/sqft
    Source: Kentwood Real Estate #9553959 Report a problem
    8/14/2003Sold$905,000$169/sqft
    Source: Public Record Report a problem
    3/26/2001Sold$905,000$169/sqft
    Source: Public Record Report a problem

    Public tax history

    YearProperty taxesTax assessment
    2024$17,436 +1.7%$225,020 -2.1%
    2023$17,142 +3.6%$229,910 +6.7%
    2022$16,547 +59.6%$215,560 -2.8%
    2021$10,367 +2.9%$221,760 +58.7%
    2020$10,076 +6.6%$139,726 -0.7%
    2019$9,455 $140,702 +15.1%
    2018$9,455 +42.8%$122,210 +42.4%
    2017$6,622 -13.3%$85,850 -12.2%
    2016$7,638 -3.9%$97,770
    2015$7,946 0%$97,770 +2.2%
    2014$7,949 +5.9%$95,670
    2013$7,503 +17.9%$95,670 +7.2%
    2012$6,364 -2.3%$89,250 +28.9%
    2011$6,517 +2.2%$69,250 -29.2%
    2010$6,375 +19.9%$97,870
    2009$5,317 -0.2%$97,870 +22.9%
    2008$5,326 +6.5%$79,610 -17%
    2007$5,002 +1.1%$95,890 +28.3%
    2006$4,947 -1.2%$74,720
    2005$5,005 +1.7%$74,720 -6.4%
    2003$4,921 +12.2%$79,850 -2.9%
    2002$4,386 $82,210 +19.6%
    2001-- $68,710
    Find assessor info on the county website

    Neighborhood: Washington Park

    Nearby schools

    GreatSchools rating
    Schools provided by the listing agent
    • Elementary: Steele
    • Middle: Merrill
    • High: South
    • District: Denver 1

    Source: The MLS. This data may not be complete. We recommend contacting the local school district to confirm school assignments for this home.

    Get a cash offer in 3 minutes
    Find out how much your home could sell for in as little as 3 minutes with a no-obligation cash offer.
    Estimated market value
    $3,574,500
    Get a cash offer in 3 minutes
    Find out how much your home could sell for in as little as 3 minutes with a no-obligation cash offer.
    Estimated market value
    $3,574,500