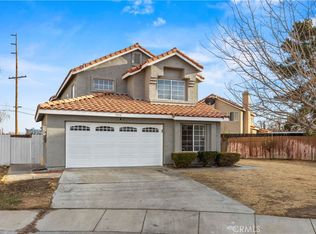
Beautiful total remolded modern designed two story house offers a good living experience with its spacious layout. Brand new exterior and interior paint, new kitchen, bathroom and flooring, new fixtures. The main level features a bring and airy living room. The new kitchen with island making cooking a joyful experience, plus main level has one bedroom and a full bathroom. The master bedroom located on the second floor with nice shower and tub. The another two bedrooms ensuring every one has their own comfortable space. Each bathroom features modern fixtures, This house is located close to school and shopping. Please do not miss out the chance to make this beautiful home yours.
Sold for $475,000
Zillow last checked:
Listing updated:
Bought with:
Nicole Annali Eugenio, DRE #02239216
Luxury Collective
Source: CRMLS,MLS#: AR26143207 Originating MLS: California Regional MLS
Originating MLS: California Regional MLSPrice history
| Date | Event | Price |
|---|---|---|
| 7/31/2026 | Sold | $475,000+3.3%$227/sqft |
Source:  CRMLS #AR26143207 Report a problem CRMLS #AR26143207 Report a problem | ||
| 7/7/2026 | Pending sale | $459,900$220/sqft |
Source: CRMLS #AR26143207 Report a problem | ||
| 7/1/2026 | Listed for sale | $459,900+157.6%$220/sqft |
Source: CRMLS #AR26143207 Report a problem | ||
| 2/9/2013 | Listing removed | $1,650$1/sqft |
Source: APR CAPITAL LLC Report a problem | ||
| 1/24/2013 | Listed for rent | $1,650$1/sqft |
Source: APR CAPITAL LLC Report a problem | ||
| 6/9/2008 | Sold | $178,500-24.4%$85/sqft |
Source: Public Record Report a problem | ||
| 11/13/2007 | Sold | $236,000-41.6%$113/sqft |
Source: Public Record Report a problem | ||
| 1/2/2007 | Sold | $404,000+119%$193/sqft |
Source: Public Record Report a problem | ||
| 3/13/2003 | Sold | $184,500$88/sqft |
Source: Public Record Report a problem | ||
Nearby homes
Get a cash offer in 3 minutes
Find out how much your home could sell for in as little as 3 minutes with a no-obligation cash offer.
Estimated market value
$472,100
