Skip main navigation
Off market
  • $336,900

    1840 E Whiskey Run Road, New Salisbury, IN 47161

    3beds
    2,281sqft
    Single Family Residence
    Built in 2004
    1 Acres Lot
    $336,900 Zestimate®
    $148/sqft
    $2,314 Estimated rent

    Home value

    $336,900

    $313,000 - $360,000

    $2,314/mo

    Zestimate® history
    Loading
    Loading...

    Owner options

    List your home for rent

    $2,314/mo

    Rent Zestimate®

    Find your next renter with Zillow Rental Manager. Plus, with online applications, you can quickly screen prospective tenants – for free.

    Learn more

    $2,314/mo

    Rent Zestimate®

    Refinance and save

    $2,037/mo

    Est. payment

    Refinancing to a lower rate could help reduce your monthly payments and save thousands over the life of the loan.

    See today's rates

    $2,037/mo

    Est. payment

    Explore your selling options

    Work with a Zillow partner agent

    Leverage their expertise and Zillow's premium Showcase listings to get your home seen by more buyers.

    Get started

    List with your own agent

    Get your home in front of millions of buyers by listing it on Zillow.

    Learn how to do it

    Sell it yourself

    Take full control of how buyers see your home on Zillow by listing For Sale by Owner (FSBO).

    List your home

    What's special

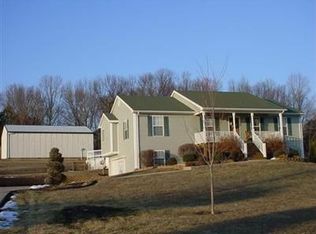

    PRICED BELOW APPRAISAL! OWNER MOTIVATED! NEW PRICE! LARGE POLE BARN! Here is that perfect home in the perfect location! Approx 2277 sq ft. Awesome 3 bedroom, 2.5 bath, Raised Ranch home on approx 1 acre. Nice spacious master suite w/walk-in & Salon bath w/2 car leanto. Extra large deck, above ground pool, extra larege concrete driveway. Retaining wall & extensive landscaping. Very nice area of homes. Many amenities, beautifully decorated.

    This property is not currently displayed as for sale or rent on Zillow. This may be different from what's on other websites or public sources.

    Zillow last checked:

    Listing updated:

    Listed by:

    Barbara Shaw,

    Keller Williams Realty Consultants

    Bought with:

    Billie Olson, RB14043368

    Schuler Bauer Real Estate Services ERA Powered (N

    Source: SIRA,MLS#: 201100698MLS LogoOriginating MLS: Southern Indiana REALTORS Association

    Facts & features

    Interior

    Bedrooms & bathrooms
    • Bedrooms: 3
    • Bathrooms: 3
    • Full bathrooms: 3
    Rooms
    • Room types: Family Room
    Primary bedroom
    • Description: walkin closet,Flooring: Carpet
    • Level: First
    • Dimensions: 16.00 x 27.00
    Bedroom
    • Dimensions: 0.00 x
    Bedroom
    • Description: Flooring: Carpet
    • Level: First
    • Dimensions: 11.00 x 12.00
    Bedroom
    • Description: Flooring: Carpet
    • Level: First
    • Dimensions: 10.00 x 12.00
    Dining room
    • Dimensions: 0.00 x
    Family room
    • Level: Lower
    • Dimensions: 16.00 x 27.00
    Kitchen
    • Description: patio doors to deck
    • Level: First
    • Dimensions: 12.00 x 18.00
    Living room
    • Description: 2 extra closets,Flooring: Carpet
    • Level: First
    • Dimensions: 17.00 x 19.00
    Heating
    • Heat Pump
    Cooling
    • Central Air
    Appliances
    • Included: Dishwasher, Disposal, Microwave, Oven, Range
    Features
    • Breakfast Bar, Ceiling Fan(s), Eat-in Kitchen, Jetted Tub, Kitchen Island, Bath in Primary Bedroom, Main Level Primary, Open Floorplan, Walk-In Closet(s)
    • Basement: Daylight,Full,Finished,Walk-Out Access
    • Number of fireplaces: 1
    • Fireplace features: Electric, Insert
    Interior area
    • Total structure area: 2,281
    • Total interior livable area: 2,281 sqft
    • Finished area above ground: 1,775
    • Finished area below ground: 506

    Property

    Parking
    • Total spaces: 2
    • Parking features: Basement, Garage Faces Front, Garage Door Opener
    • Garage spaces: 2
    • Has uncovered spaces: Yes
    Features
    • Levels: One
    • Stories: 1
    • Patio & porch: Covered, Deck, Porch
    • Exterior features: Deck, Landscaping, Paved Driveway, Porch
    • Pool features: Above Ground, Pool
    • Has spa: Yes
    • Has view: Yes
    • View description: Scenic
    Lot
    • Size: 1 Acres
    • Dimensions: 145 x 290
    Details
    • Parcel number: 310620277007000011
    • Zoning: Residential
    • Zoning description: Residential

    Construction

    Type & style
    • Home type: SingleFamily
    • Architectural style: One Story
    • Property subtype: Single Family Residence
    Materials
    • Vinyl Siding, Frame
    • Foundation: Poured
    Condition
    • New construction: No
    • Year built: 2004

    Utilities & green energy

    • Sewer: Septic Tank
    • Water: Connected, Public

    Community & HOA

    Community
    • Features: Sidewalks
    • Subdivision: Eagle Point
    Location
    • Region: New Salisbury

    Financial & listing details

    • Price per square foot: $148/sqft
    • Annual tax amount: $1,302
    • Date on market: 1/25/2011
    • Cumulative days on market: 514 days
    • Road surface type: Paved

    Price history

    DateEventPrice
    6/22/2012Sold$160,000$70/sqft
    Source: SIRA #201100698 Report a problem

    Public tax history

    Tax history is unavailable.

    Neighborhood: 47161

    Nearby schools

    GreatSchools rating
    Sell for more on Zillow
    Get a Zillow Showcase℠ listing at no additional cost and you could sell for .
    $336,900
    2% more
    +$6,738
    With Zillow Showcase(estimated)
    $343,638
    Sell for more on Zillow
    Get a Zillow Showcase℠ listing at no additional cost and you could sell for .
    $336,900
    2% more
    +$6,738
    With Zillow Showcase(estimated)
    $343,638