Your new pool home awaits! Nestled within the highly sought-after Eagle Trace community of Boot Ranch, this beautifully designed 4-bedroom, 3-bathroom home offers over 2,300 sqft of living space on nearly a quarter-acre lot. Zoned for top-rated schools and located in a non-flood zone, enjoy the serene setting of lush landscaping and winding sidewalks throughout this quiet neighborhood. Step through double front doors to be greeted by soaring 9.5' ceilings and a flowing floor plan with no carpet in sight. The dining and living room blends seamlessly, creating an inviting space for maximum comfort. The heart of the home is the kitchen, featuring wood cabinetry, granite countertops, and stainless steel appliances, which opens directly to the family room for effortless entertaining. The 3-way split floor plan ensures privacy for all. The owner’s suite is a retreat of its own, complete with two walk-in closets, an ensuite bathroom with dual sinks, a soaking tub, a separate shower, and private sliding glass doors leading to the lanai. An indoor laundry room with a utility sink adds convenience to your daily routine. Step outside to enjoy the oversized screened lanai with a gas-heated pool, recently resurfaced a few years ago for a modern touch. This home is equipped with a 2013 roof, a Rinnai tankless gas hot water heater (2017), a new A/C (2023), metal hurricane shutters, and a RainBird sprinkler system with a timer for added peace of mind. The Boot Ranch community offers a prime location close to an abundance of shopping, dining, and entertainment options. Outdoor and water enthusiasts will love being just minutes from John Chestnut Park, where you can explore scenic trails and boardwalks, visit the observation tower overlooking Lake Tarpon, enjoy the dog park and playgrounds, or take advantage of the fishing pier, softball field, public boat ramp, and kayak rentals. With easy access to Honeymoon Island, and a short commute to the pristine sugar-white sands of Clearwater Beach, downtown St. Petersburg, and Tampa, this location truly has it all! Schedule your showing today!
Sold for $660,000
$660,000
1840 EAGLE TRACE BOULEVARD, PALM HARBOR, FL 34685
4beds
2,316sqft
Single Family Residence
Built in 1994
10,393 Square Feet Lot
$632,000 Zestimate®
$285/sqft
$3,822 Estimated rent
Home value
$632,000
$575,000 - $695,000
$3,822/mo
Zestimate® history
Owner options
List your home for rent
$3,822/mo
Rent Zestimate®
Find your next renter with Zillow Rental Manager. Plus, with online applications, you can quickly screen prospective tenants – for free.
$3,822/mo
Rent Zestimate®
Refinance and save
$4,621/mo
Est. payment
Refinancing to a lower rate could help reduce your monthly payments and save thousands over the life of the loan.
$4,621/mo
Est. payment
Explore your selling options
Work with a Zillow partner agent
Leverage their expertise and Zillow's premium Showcase listings to get your home seen by more buyers.
Get startedList with your own agent
Get your home in front of millions of buyers by listing it on Zillow.
Learn how to do itSell it yourself
Take full control of how buyers see your home on Zillow by listing For Sale by Owner (FSBO).
List your homeWhat's special
Quarter-acre lotGas-heated poolGranite countertopsOversized screened lanaiFlowing floor planSoaking tubWinding sidewalks
Zillow last checked:
Listing updated:
Listed by:
Mimi DeSetto 727-417-5194,
COASTAL PROPERTIES GROUP INTERNATIONAL 727-493-1555,
Alice Burnham 727-744-1738,
COASTAL PROPERTIES GROUP INTERNATIONAL
Bought with:
Debra Banks Waz, 3420894
FUTURE HOME REALTY
Source: Stellar MLS,MLS#: TB8322070 Originating MLS: Suncoast Tampa
Originating MLS: Suncoast Tampa
Facts & features
Interior
Bedrooms & bathrooms
- Bedrooms: 4
- Bathrooms: 3
- Full bathrooms: 3
Primary bedroom
- Features: Walk-In Closet(s)
- Level: First
- Area: 212.5 Square Feet
- Dimensions: 12.5x17
Dining room
- Level: First
- Area: 184 Square Feet
- Dimensions: 16x11.5
Kitchen
- Level: First
- Area: 182 Square Feet
- Dimensions: 13x14
Living room
- Level: First
- Area: 245 Square Feet
- Dimensions: 17.5x14
Heating
- Central, Electric
Cooling
- Central Air
Appliances
- Included: Dishwasher, Dryer, Freezer, Gas Water Heater, Microwave, Range, Refrigerator, Tankless Water Heater, Washer
- Laundry: Inside, Laundry Room
Features
- Ceiling Fan(s), Eating Space In Kitchen, High Ceilings, Kitchen/Family Room Combo, Open Floorplan, Primary Bedroom Main Floor, Solid Surface Counters, Solid Wood Cabinets, Split Bedroom, Stone Counters, Thermostat, Walk-In Closet(s)
- Flooring: Ceramic Tile, Laminate
- Doors: Sliding Doors
- Windows: Window Treatments, Hurricane Shutters
- Has fireplace: No
Interior area
- Total structure area: 3,232
- Total interior livable area: 2,316 sqft
Property
Parking
- Total spaces: 3
- Parking features: Garage - Attached
- Attached garage spaces: 3
Features
- Levels: One
- Stories: 1
- Exterior features: Irrigation System, Lighting, Rain Gutters, Sidewalk, Storage
- Has private pool: Yes
- Pool features: Heated, In Ground
Lot
- Size: 10,393 Square Feet
- Dimensions: 80 x 130
Details
- Parcel number: 042816103280000230
- Zoning: RPD-5
- Special conditions: None
Construction
Type & style
- Home type: SingleFamily
- Property subtype: Single Family Residence
Materials
- Block
- Foundation: Slab
- Roof: Shingle
Condition
- New construction: No
- Year built: 1994
Utilities & green energy
- Sewer: Public Sewer
- Water: Public
- Utilities for property: BB/HS Internet Available, Cable Available, Electricity Connected, Natural Gas Connected, Public, Sewer Connected, Street Lights
Community & HOA
Community
- Features: Deed Restrictions, Sidewalks
- Pet fee: $0 monthly
- Subdivision: BOOT RANCH - EAGLE TRACE - PH B-II
HOA
- Has HOA: Yes
- HOA fee: $79 monthly
- HOA name: Nancy Lucas
- HOA phone: 813-433-2000
Location
- Region: Palm Harbor
Financial & listing details
- Price per square foot: $285/sqft
- Tax assessed value: $564,045
- Annual tax amount: $5,294
- Date on market: 11/21/2024
- Cumulative days on market: 4 days
- Listing terms: Cash,Conventional
- Ownership: Fee Simple
- Total actual rent: 0
- Electric utility on property: Yes
- Road surface type: Paved
Price history
| Date | Event | Price |
|---|---|---|
| 1/16/2025 | Sold | $660,000+1.5%$285/sqft |
Source:  Stellar MLS #TB8322070 Report a problem Stellar MLS #TB8322070 Report a problem | ||
| 11/25/2024 | Pending sale | $650,000$281/sqft |
Source: Stellar MLS #TB8322070 Report a problem | ||
| 11/21/2024 | Listed for sale | $650,000+68.8%$281/sqft |
Source: Stellar MLS #TB8322070 Report a problem | ||
| 10/6/2016 | Sold | $385,000+1.3%$166/sqft |
Source: Public Record Report a problem | ||
| 7/13/2016 | Pending sale | $380,000$164/sqft |
Source: Keller Williams - Clearwater #U7784046 Report a problem | ||
| 7/8/2016 | Listed for sale | $380,000+125.9%$164/sqft |
Source: KELLER WILLIAMS REALTY #U7784046 Report a problem | ||
| 2/7/1994 | Sold | $168,200$73/sqft |
Source: Public Record Report a problem | ||
Public tax history
| Year | Property taxes | Tax assessment |
|---|---|---|
| 2025 | $5,796 +7.5% | $360,427 +2.9% |
| 2024 | $5,393 +1.9% | $350,269 +3% |
| 2023 | $5,295 -0.2% | $340,067 +3% |
| 2022 | $5,308 -1.2% | $330,162 +3% |
| 2021 | $5,375 +0.2% | $320,546 +1.4% |
| 2020 | $5,364 +1.7% | $316,120 +2.3% |
| 2019 | $5,276 | $309,013 +1.9% |
| 2018 | $5,276 +1.3% | $303,251 +2.1% |
| 2017 | $5,208 +56.6% | $297,014 +48.2% |
| 2016 | $3,326 +0.6% | $200,385 +2.4% |
| 2015 | $3,307 +0.5% | $195,617 +0.8% |
| 2014 | $3,290 +1.7% | $194,064 +1.5% |
| 2013 | $3,234 +6.2% | $191,196 +1.7% |
| 2012 | $3,044 | $188,000 -5.4% |
| 2011 | -- | $198,680 +1.5% |
| 2010 | -- | $195,744 +2.7% |
| 2009 | -- | $190,598 +0.1% |
| 2008 | $2,951 | $190,408 +3% |
| 2007 | -- | $184,862 -25.4% |
| 2005 | -- | $247,800 +7.8% |
| 2004 | $3,150 +1.8% | $229,900 +7.3% |
| 2003 | $3,094 +6.4% | $214,200 +4.8% |
| 2002 | $2,907 | $204,300 +4.2% |
| 2001 | $2,907 +5.3% | $196,100 +16.6% |
| 2000 | $2,762 | $168,200 |
Find assessor info on the county website
Neighborhood: 34685
Nearby homes
- $604,3003 bd2 ba2.3k sqft1844 Eagle Trace Blvd, Palm Harbor, FL 34685Off Market
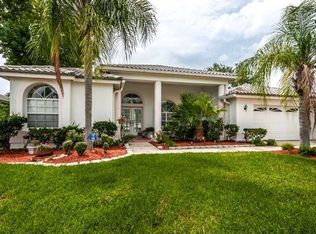
- $674,5004 bd3 ba2.5k sqft1836 Eagle Trace Blvd, Palm Harbor, FL 34685Off Market
- $852,6004 bd4 ba3k sqft1861 Lago Vista Blvd, Palm Harbor, FL 34685Off Market
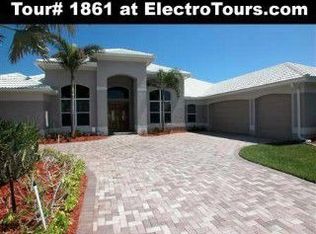
- $729,0004 bd3 ba2.6k sqft1873 Lago Vista Blvd, Palm Harbor, FL 34685Off Market
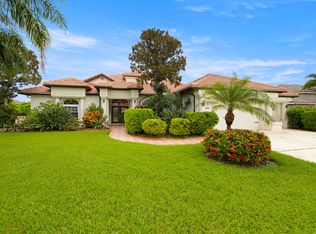
- $622,7004 bd3 ba2.5k sqft1848 Eagle Trace Blvd, Palm Harbor, FL 34685Off Market
- $601,4003 bd2 ba2.4k sqft4100 Boyd Ln, Palm Harbor, FL 34685Off Market
- $751,1004 bd3 ba2.5k sqft1834 Eagle Trace Blvd, Palm Harbor, FL 34685Off Market
- $699,2004 bd3 ba2.2k sqft1829 Eagle Trace Blvd, Palm Harbor, FL 34685Off Market
Nearby schools
GreatSchools rating
- 7/10Forest Lakes Elementary SchoolGrades: PK-5Distance: 3.3 mi
- 7/10Joseph L. Carwise Middle SchoolGrades: 6-8Distance: 1.4 mi
- 7/10East Lake High SchoolGrades: PK,9-12Distance: 3.5 mi
Schools provided by the listing agent
- Elementary: Forest Lakes Elementary-PN
- Middle: Carwise Middle-PN
- High: East Lake High-PN
Source: Stellar MLS. This data may not be complete. We recommend contacting the local school district to confirm school assignments for this home.
Get a cash offer in 3 minutes
Find out how much your home could sell for in as little as 3 minutes with a no-obligation cash offer.
Estimated market value
$632,000
Get a cash offer in 3 minutes
Find out how much your home could sell for in as little as 3 minutes with a no-obligation cash offer.
Estimated market value
$632,000
- Florida
- Pinellas County
- Palm Harbor
- 34685
- 1840 EAGLE TRACE BOULEVARD
Nearby cities
Nearby zip codes
Other Palm Harbor Topics
