This spacious 2774 sqft, 4-bedroom, 2-bath, 2-car garage, pool and spa home offers a luxurious and convenient lifestyle. The completely remodeled, open concept, split floor plan features a kitchen that is equipped with a double oven, induction cooktop, and a built-in microwave that doubles as a convection oven. That's right 3 ovens for that holiday meal prep, or just getting everything done at the same time. The layout offers a spacious and inviting living environment, with two bonus/flex rooms that can be tailored to suit various needs, making this home perfect for families and those who appreciate modern comforts and versatile living spaces. The home features an oversized island with breakfast bar and built-in induction cooktop, separate coffee/wet bar, solid wood shelving in the pantry, and plantation shutters throughout. Tactfully hidden home theater electronics set up in the living room, security system, and voice-activated smart home technology for added convenience. The master bedroom includes his and hers walk-in closets, and the master bath has been completely remodeled and features a dual vanity and a wet room for a spa-like experience. The garage is equipped with a workbench and ample storage for DIY enthusiasts. The property also includes vinyl fencing for privacy and security. Enjoy clean and safe water with no salt water filtration/softener system. The property is equipped with a level 2 charging station for an electric vehicle in the garage. The property boasts an inviting inground pool and spa for relaxation and entertainment. So many upgrades for the discerning eye! Call today for your private showing.
Sold for $562,500
$562,500
1840 EAGLES REST DRIVE, APOPKA, FL 32712
4beds
2,774sqft
Single Family Residence
Built in 1986
0.29 Acres Lot
$575,300 Zestimate®
$203/sqft
$2,812 Estimated rent
Home value
$575,300
$547,000 - $604,000
$2,812/mo
Zestimate® history
Owner options
List your home for rent
$2,812/mo
Rent Zestimate®
Find your next renter with Zillow Rental Manager. Plus, with online applications, you can quickly screen prospective tenants – for free.
$2,812/mo
Rent Zestimate®
Refinance and save
$4,090/mo
Est. payment
Refinancing to a lower rate could help reduce your monthly payments and save thousands over the life of the loan.
$4,090/mo
Est. payment
Explore your selling options
Work with a Zillow partner agent
Leverage their expertise and Zillow's premium Showcase listings to get your home seen by more buyers.
Get startedList with your own agent
Get your home in front of millions of buyers by listing it on Zillow.
Learn how to do itSell it yourself
Take full control of how buyers see your home on Zillow by listing For Sale by Owner (FSBO).
List your homeWhat's special
Oversized islandModern comfortsSpa homeWet roomBuilt-in microwaveBuilt-in induction cooktopMaster bedroom
Zillow last checked:
Listing updated:
Listed by:
Thomas Tucker 719-367-2347,
LPT REALTY, LLC 877-366-2213,
Jenn Carlisle 407-617-5597,
LPT REALTY, LLC
Bought with:
Sonnylove Alicea, 3496781
KELLER WILLIAMS WINTER PARK
Source: Stellar MLS,MLS#: O6154949 Originating MLS: Lake and Sumter
Originating MLS: Lake and Sumter
Facts & features
Interior
Bedrooms & bathrooms
- Bedrooms: 4
- Bathrooms: 2
- Full bathrooms: 2
Rooms
- Room types: Den/Library/Office, Family Room, Dining Room, Utility Room
Primary bedroom
- Features: Walk-In Closet(s)
- Level: First
- Dimensions: 17x14
Bedroom 2
- Features: Built-in Closet
- Level: First
- Dimensions: 15x12
Bedroom 3
- Features: Built-in Closet
- Level: First
- Dimensions: 12x11
Bedroom 4
- Features: Built-in Closet
- Level: First
- Dimensions: 15x11
Bonus room
- Level: First
- Dimensions: 11x9
Den
- Level: First
- Dimensions: 12x13
Dinette
- Level: First
- Dimensions: 10x12
Dining room
- Level: First
- Dimensions: 12x12
Kitchen
- Level: First
- Dimensions: 12x19
Laundry
- Level: First
- Dimensions: 8x9
Living room
- Level: First
- Dimensions: 16x16
Heating
- Central, Electric
Cooling
- Central Air
Appliances
- Included: Bar Fridge, Oven, Cooktop, Dishwasher, Disposal, Microwave, Refrigerator, Water Filtration System, Water Softener
- Laundry: Inside, Laundry Room
Features
- Ceiling Fan(s), High Ceilings, Kitchen/Family Room Combo, Primary Bedroom Main Floor, Open Floorplan, Solid Surface Counters, Split Bedroom, Stone Counters, Walk-In Closet(s), Wet Bar
- Flooring: Ceramic Tile, Laminate, Hardwood
- Doors: Outdoor Grill, Outdoor Kitchen, Sliding Doors
- Windows: Shutters, Skylight(s), Window Treatments
- Has fireplace: Yes
- Fireplace features: Living Room, Wood Burning
Interior area
- Total structure area: 3,264
- Total interior livable area: 2,774 sqft
Property
Parking
- Total spaces: 2
- Parking features: Curb Parking, Driveway, Garage Door Opener, On Street
- Attached garage spaces: 2
- Has uncovered spaces: Yes
- Details: Garage Dimensions: 21x21
Features
- Levels: One
- Stories: 1
- Patio & porch: Patio
- Exterior features: Irrigation System, Lighting, Outdoor Grill, Outdoor Kitchen, Sidewalk
- Has private pool: Yes
- Pool features: Gunite, In Ground
- Has spa: Yes
- Spa features: Heated, In Ground
- Fencing: Vinyl
Lot
- Size: 0.29 Acres
- Dimensions: 100 x 125
- Features: Landscaped, Sloped
- Residential vegetation: Mature Landscaping
Details
- Additional structures: Storage
- Parcel number: 322028227000290
- Zoning: RMF
- Special conditions: None
Construction
Type & style
- Home type: SingleFamily
- Property subtype: Single Family Residence
Materials
- Block, Stucco
- Foundation: Slab
- Roof: Shingle
Condition
- New construction: No
- Year built: 1986
Utilities & green energy
- Sewer: Public Sewer
- Water: Public
- Utilities for property: Electricity Connected, Public, Sewer Connected, Street Lights, Underground Utilities, Water Connected
Community & HOA
Community
- Security: Security System, Security System Owned, Smoke Detector(s)
- Pet fee: $0 monthly
- Subdivision: EAGLES REST PH 02A
HOA
- Has HOA: Yes
- HOA fee: $33 monthly
- HOA name: Leland Management
- HOA phone: 407-781-1189
Location
- Region: Apopka
Financial & listing details
- Price per square foot: $203/sqft
- Tax assessed value: $446,763
- Annual tax amount: $4,199
- Date on market: 11/9/2023
- Cumulative days on market: 93 days
- Listing terms: Cash,Conventional,FHA,VA Loan
- Ownership: Fee Simple
- Total actual rent: 0
- Electric utility on property: Yes
- Road surface type: Paved, Asphalt
Price history
| Date | Event | Price |
|---|---|---|
| 12/28/2023 | Sold | $562,500-3%$203/sqft |
Source:  Stellar MLS #O6154949 Report a problem Stellar MLS #O6154949 Report a problem | ||
| 12/11/2023 | Pending sale | $579,900$209/sqft |
Source: Stellar MLS #O6154949 Report a problem | ||
| 12/9/2023 | Listed for sale | $579,900$209/sqft |
Source: Stellar MLS #O6154949 Report a problem | ||
| 12/3/2023 | Pending sale | $579,900$209/sqft |
Source: Stellar MLS #O6154949 Report a problem | ||
| 11/28/2023 | Listed for sale | $579,900$209/sqft |
Source: Stellar MLS #O6154949 Report a problem | ||
| 11/24/2023 | Pending sale | $579,900$209/sqft |
Source: Stellar MLS #O6154949 Report a problem | ||
| 11/9/2023 | Listed for sale | $579,900-3.2%$209/sqft |
Source: Stellar MLS #O6154949 Report a problem | ||
| 10/30/2023 | Listing removed | -- |
Source: Stellar MLS #O6130848 Report a problem | ||
| 10/10/2023 | Price change | $599,000-6.3%$216/sqft |
Source: Stellar MLS #O6130848 Report a problem | ||
| 8/10/2023 | Listed for sale | $639,000+89.6%$230/sqft |
Source: Stellar MLS #O6130848 Report a problem | ||
| 1/5/2018 | Sold | $337,000+4.3%$121/sqft |
Source: Public Record Report a problem | ||
| 5/16/2017 | Sold | $323,000-0.6%$116/sqft |
Source: Public Record Report a problem | ||
| 4/4/2017 | Listed for sale | $325,000+14.9%$117/sqft |
Source: HAUS REAL ESTATE #O5501906 Report a problem | ||
| 2/20/2015 | Sold | $282,800-4.1%$102/sqft |
Source: Public Record Report a problem | ||
| 12/18/2014 | Price change | $295,000-1.7%$106/sqft |
Source: Exit Realty Access #O5326311 Report a problem | ||
| 11/22/2014 | Price change | $299,998-3.2%$108/sqft |
Source: Exit Realty Access #O5326311 Report a problem | ||
| 10/22/2014 | Listed for sale | $310,000+5.8%$112/sqft |
Source: Exit Realty Access #O5326311 Report a problem | ||
| 7/12/2013 | Sold | $293,000-2%$106/sqft |
Source: Stellar MLS #O5163612 Report a problem | ||
| 6/10/2013 | Price change | $299,000-6.3%$108/sqft |
Source: HotPads.com Report a problem | ||
| 6/5/2013 | Listed for sale | $319,000+480%$115/sqft |
Source: HotPads.com Report a problem | ||
| 9/27/1994 | Sold | $55,000$20/sqft |
Source: Public Record Report a problem | ||
Public tax history
| Year | Property taxes | Tax assessment |
|---|---|---|
| 2024 | $7,276 +70.8% | $446,763 +44.6% |
| 2023 | $4,259 +3.9% | $308,933 +3% |
| 2022 | $4,100 +1.4% | $299,935 +3% |
| 2021 | $4,041 -2.4% | $291,199 -0.8% |
| 2020 | $4,140 -11.1% | $293,686 +2.7% |
| 2019 | $4,656 +0.6% | $285,885 +1.9% |
| 2018 | $4,628 | $280,640 +1.9% |
| 2017 | $4,628 +18.9% | $275,495 +2.1% |
| 2016 | $3,894 +0.1% | $269,697 +3.9% |
| 2015 | $3,888 -5.4% | $259,686 +7.4% |
| 2014 | $4,109 +101.1% | $241,838 +51.4% |
| 2013 | $2,044 +1.2% | $159,695 +3.7% |
| 2012 | $2,019 -6.3% | $154,004 -4.6% |
| 2011 | $2,154 -0.7% | $161,373 -3.4% |
| 2010 | $2,169 | $166,996 -17.5% |
| 2009 | -- | $202,412 -19.8% |
| 2008 | $2,363 -3.1% | $252,378 -18.3% |
| 2007 | $2,438 -5.9% | $308,769 +13.4% |
| 2006 | $2,591 +0% | $272,348 +34.6% |
| 2005 | $2,590 +4.8% | $202,411 +13% |
| 2004 | $2,472 +0.2% | $179,170 +1.4% |
| 2003 | $2,467 +2.9% | $176,615 +4.6% |
| 2002 | $2,398 -1.2% | $168,836 +7.9% |
| 2001 | $2,426 +22.7% | $156,528 +11.1% |
| 2000 | $1,977 | $140,858 |
Find assessor info on the county website
Neighborhood: 32712
Nearby homes

- $430,0003 bd3 ba2.1k sqft1826 Eagles Rest Dr, Apopka, FL 32712Sold
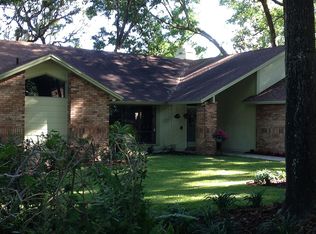
- $462,6003 bd3 ba2.3k sqft1854 Eagles Rest Dr, Apopka, FL 32712Off Market
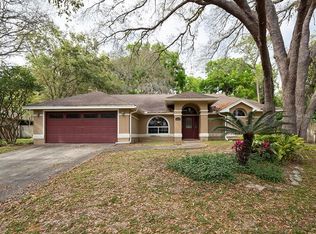
- $428,1004 bd2 ba2k sqft1855 Lake Francis Dr, Apopka, FL 32712Off Market
- $463,7003 bd2 ba2.4k sqft1841 Eagles Rest Dr, Apopka, FL 32712Off Market
- $461,1004 bd3 ba2.7k sqft1877 Lake Francis Dr, Apopka, FL 32712Off Market
- $467,0004 bd2 ba2.5k sqft1833 Lake Francis Dr, Apopka, FL 32712Off Market
- $466,0004 bd2 ba2.9k sqft1855 Eagles Rest Dr, Apopka, FL 32712Off Market
- $440,6004 bd2 ba2.1k sqft2006 Eagles Rest Dr, Apopka, FL 32712Off Market
Nearby schools
GreatSchools rating
- 6/10Apopka Elementary SchoolGrades: PK-5Distance: 1.9 mi
- 6/10Wolf Lake Middle SchoolGrades: 6-8Distance: 1.5 mi
- 4/10Apopka High SchoolGrades: 9-12Distance: 1.5 mi
Get a cash offer in 3 minutes
Find out how much your home could sell for in as little as 3 minutes with a no-obligation cash offer.
Estimated market value
$575,300
Get a cash offer in 3 minutes
Find out how much your home could sell for in as little as 3 minutes with a no-obligation cash offer.
Estimated market value
$575,300
- Florida
- Orange County
- Apopka
- 32712
- 1840 EAGLES REST DRIVE
Nearby cities
Nearby neighborhoods
Nearby zip codes
Other Apopka Topics
