Skip main navigation
Off market
  • $2,681,800

    1840 Earlmont Ave, La Canada Flintridge, CA 91011

    5beds
    2,648sqft
    SingleFamily
    Built in 1960
    0.42 Acres Lot
    $2,681,800 Zestimate®
    $1,013/sqft
    $7,535 Estimated rent

    Home value

    $2,681,800

    $2.41M - $2.98M

    $7,535/mo

    Zestimate® history
    Loading
    Loading...

    Owner options

    List your home for rent

    $7,535/mo

    Rent Zestimate®

    Find your next renter with Zillow Rental Manager. Plus, with online applications, you can quickly screen prospective tenants – for free.

    Learn more

    $7,535/mo

    Rent Zestimate®

    Refinance and save

    $17,077/mo

    Est. payment

    Refinancing to a lower rate could help reduce your monthly payments and save thousands over the life of the loan.

    See today's rates

    $17,077/mo

    Est. payment

    Explore your selling options

    Work with a Zillow partner agent

    Leverage their expertise and Zillow's premium Showcase listings to get your home seen by more buyers.

    Get started

    List with your own agent

    Get your home in front of millions of buyers by listing it on Zillow.

    Learn how to do it

    Sell it yourself

    Take full control of how buyers see your home on Zillow by listing For Sale by Owner (FSBO).

    List your home

    What's special

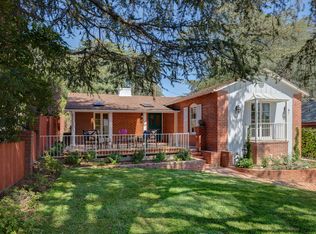
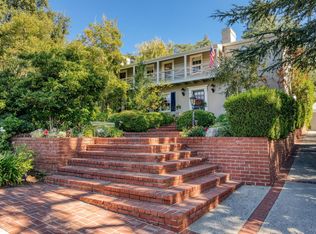
    *3D Main House: https://my.matterport.com/show/?m=V5B2bikiDSf&brand=0 *3D Pool House: https://my.matterport.com/show/?m=rU5wXaVpftV&brand=0 Nestled on an expansive lot in one of La Cañada's most desirable neighborhoods, surrounded by beautiful deodar trees, sits this impressive property featuring a four bedroom, three bathroom main home with an additional one bedroom, three quarter bathroom guest home by the expansive pool. The circular driveway and French doors with stained glass accents welcome you into this distinctive home. Ascending four steps from the slate entryway, the living room and dining area boast ample natural light cascading in from wrap-around windows, newly refinished hardwood flooring and a grand stone fireplace showcasing the mid century vibe of this home built in 1960. Inspiring views from the dining room overlooking the outdoor area create a sense of awe. On the main floor, the light and bright kitchen features an oversized island with a gas cooktop, crisp white tile countertops, an abundance of counter space, a breakfast nook, a double oven and white appliances. Enjoy your breakfast while gazing through the large bay window in this eat-in kitchen. All three good-sized bedrooms on this level of the home have hardwood floors and windows looking out upon the beautiful mature trees. A jack and jill three-quarter bathroom with a glass enclosure shower stall, a double vanity and mosaic tile backsplash is shared by two of the bedrooms. The master bedroom is a beautiful retreat with a picturesque window. The ensuite full bathroom includes a double vanity, a glass enclosure shower stall and a separate soaking tub. An additional half bathroom, the laundry area and access to the two-car attached garage complete this level of the home. The lower level includes a spacious, carpeted family room with glass sliders providing natural light and access to the exquisite backyard. Built-in shelving and a raised hearth brick fireplace make this a room designed for relaxation and memory-making with family or friends. The adjacent bedroom with access to the side yard and built-in storage cabinets is great for an older child, a longer staying guest or even a much desired office for working during stay at home measures. Outside, this property sets the scene for entertainment and recreation in the most wonderful way! A legacy of parties, weddings, baptisms, gatherings & joy is ready to be passed on to the next owners. A spacious top patio leads down to the sparkling in-ground heated pool with a diving board, surrounded by beautiful flagstone. A white brick wall around the perimeter of the pool area provides both safety and privacy. A sheltered patio area has a full outdoor kitchen providing a built-in grill, a fireplace and a gas stove. A serving window connects to the indoor portion of the kitchen which has a refrigerator, sink and dishwasher. Indoor/Outdoor living in Southern California is at its finest and this outdoor kitchen caters to those who want to experience this fun. The outdoor area has plenty of room for ping pong tables, patio furniture or whatever one can dream! Next to the outdoor kitchen is the pool house/guest bedroom and bath. New carpet and an ensuite three-quarter bathroom will make the occupant feel quite content! Additionally, there is a side driveway leading to an additional patio area, a grassy area and one additional room adding to the value of this mid century home on an expansive lot. This is a marvelous opportunity to own a spacious, beautiful home, ideal for entertaining in the community of La Cañada Flintridge known for its award winning schools! Who is going to be the proud next owners to carry on the legacy of this stunning home?

    This property is not currently displayed as for sale or rent on Zillow. This may be different from what's on other websites or public sources.

    Facts & features

    Interior

    Bedrooms & bathrooms
    • Bedrooms: 5
    • Bathrooms: 3
    • Full bathrooms: 2
    • 1/2 bathrooms: 1
    Appliances
    • Included: Dishwasher, Garbage disposal, Microwave, Range / Oven, Refrigerator
    Features
    • Recessed Lighting, Pull Down Attic Stairs
    • Flooring: Other, Hardwood, Slate
    • Has fireplace: Yes
    • Fireplace features: Raised Hearth, Other
    • Common walls with other units/homes: Detached
    Interior area
    • Total interior livable area: 2,648 sqft

    Property

    Parking
    • Total spaces: 2
    • Parking features: Garage - Attached, Off-street
    Features
    • Entry location: Ground Level w/Steps
    • Exterior features: Stucco
    • Has spa: Yes
    • Fencing: Wood, Brick Wall, Other
    • Has view: Yes
    • View description: Territorial
    Lot
    • Size: 0.42 Acres
    Details
    • Additional structures: Pool House, Accessory Bldgs
    • Parcel number: 5806001029

    Construction

    Type & style
    • Home type: SingleFamily
    Condition
    • Year built: 1960

    Utilities & green energy

    Green energy
    • Energy generation: Solar

    Community & HOA

    Location
    • Region: La Canada Flintridge

    Financial & listing details

    • Price per square foot: $1,013/sqft
    • Tax assessed value: $2,097,171

    Price history

    DateEventPrice
    6/30/2020Sold$1,880,000+7.5%$710/sqft
    Source: Pasadena Foothills MLS #820001737 Report a problem
    5/25/2020Pending sale$1,749,000$660/sqft
    Source: Keller Williams Realty #820001737 Report a problem
    5/15/2020Listed for sale$1,749,000$660/sqft
    Source: Keller Williams Realty #820001737 Report a problem

    Public tax history

    YearProperty taxesTax assessment
    2026-- $2,097,171 +2%
    2025$23,269 +2.1%$2,056,051 +2%
    2024$22,780 +1.7%$2,015,737 +2%
    2023$22,395 +3.2%$1,976,213 +2%
    2022$21,700 -3.5%$1,937,465 +2%
    2021$22,485 +405.3%$1,899,476 +773.9%
    2020$4,450 $217,354 +2%
    2019$4,450 +4.4%$213,093 +2%
    2018$4,262 $208,916 +2%
    2017$4,262 +1.1%$204,820 +2%
    2016$4,215 +1%$200,805 +1.5%
    2015$4,174 +1.7%$197,790 +2%
    2014$4,105 $193,916 +2.5%
    2012-- $189,257 +2.8%
    2010-- $184,162 -0.2%
    2009-- $184,601 +4%
    2007-- $177,435 +2%
    2006-- $173,957
    2005-- $173,957
    Find assessor info on the county website

    Neighborhood: 91011

    Nearby schools

    GreatSchools rating
    Get a cash offer in 3 minutes
    Find out how much your home could sell for in as little as 3 minutes with a no-obligation cash offer.
    Estimated market value
    $2,681,800
    Get a cash offer in 3 minutes
    Find out how much your home could sell for in as little as 3 minutes with a no-obligation cash offer.
    Estimated market value
    $2,681,800