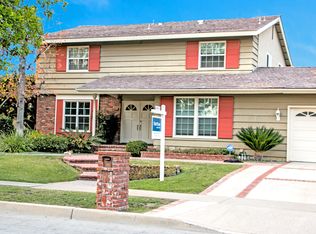
Generously sized and expanded Sunny Hills West pool home. An air of quality and class are immediately felt as you approach this fine home, welcome to 1840 El Paso Lane, within steps of Sunset Lane Elementary and Parks Jr High schools, among some of the highest rank schools in Fullerton. The home also sits within the Sunny Hills High School district too. A large scale renovation and expansion of a new primary suite over the garage in the early 90's, provides ample room for the entire family. The living room hosts custom shelving and a beautiful brick fireplace, a French sliding door leads to a deck that runs along the back of the home and overlooks the manicured backyard and the sparkling pool and spa. A formal dining room is a comfortable space with bay window and easy access to the kitchen with corian counters, oak cabinets and a built-in desk/work station. Inside laundry leads to the way to the 2 car garage. Upstairs dual primary suites are complimented by another 3 bedrooms, a large hall bathroom and a convenient upstairs laundry/hobby room. The main primary suite is massive and has vaulted ceilings and an open concept en-suite bathroom with a walk in closet. Outside is a pleasant space with mature landscaping and trees, all beautifully groomed and maintained over the years. A handy pool bathroom provides a great space, so you don't have to go inside the house when swimming. Fully paid for solar too! Home sold prior to going on market.
Sold for $1,600,000
Listed by: Circa Properties, Inc. • James Bobbett • 714-203-6814
Bought with: Circa Properties, Inc.
$1,600,000
1840 El Paso Ln, Fullerton, CA 92833
4beds
3,244sqft
Single Family Residence
Built in 1964
9,345 Square Feet Lot
$1,889,600 Zestimate®
$493/sqft
$6,644 Estimated rent
Home value
$1,889,600
$1.76M - $2.06M
$6,644/mo
Zestimate® history
Owner options
List your home for rent
$6,644/mo
Rent Zestimate®
Find your next renter with Zillow Rental Manager. Plus, with online applications, you can quickly screen prospective tenants – for free.
$6,644/mo
Rent Zestimate®
Refinance and save
$10,725/mo
Est. payment
Refinancing to a lower rate could help reduce your monthly payments and save thousands over the life of the loan.
$10,725/mo
Est. payment
Explore your selling options
Work with a Zillow partner agent
Leverage their expertise and Zillow's premium Showcase listings to get your home seen by more buyers.
Get startedList with your own agent
Get your home in front of millions of buyers by listing it on Zillow.
Learn how to do itSell it yourself
Take full control of how buyers see your home on Zillow by listing For Sale by Owner (FSBO).
List your homeWhat's special
Zillow last checked:
Listing updated:
Listed by:
James Bobbett DRE #01272441 714-203-6814,
Circa Properties, Inc.,
Martina Bobbett DRE #01189723,
Circa Properties, Inc.
Bought with:
James Bobbett, DRE #01272441
Circa Properties, Inc.
Martina Bobbett, DRE #01189723
Circa Properties, Inc.
Source: CRMLS,MLS#: PW24107166 Originating MLS: California Regional MLS
Originating MLS: California Regional MLSFacts & features
Interior
Bedrooms & bathrooms
- Bedrooms: 4
- Bathrooms: 4
- Full bathrooms: 4
- Main level bathrooms: 1
- Main level bedrooms: 1
Rooms
- Room types: Bedroom, Living Room, Other, Dining Room
Bedroom
- Features: Bedroom on Main Level
Bathroom
- Features: Bathtub
Kitchen
- Features: Solid Surface Counters
Other
- Features: Walk-In Closet(s)
Heating
- Central
Cooling
- Central Air
Appliances
- Laundry: Inside, Laundry Room
Features
- Separate/Formal Dining Room, Bedroom on Main Level, Walk-In Closet(s)
- Flooring: Carpet
- Has fireplace: Yes
- Fireplace features: Living Room
- Common walls with other units/homes: No Common Walls
Interior area
- Total interior livable area: 3,244 sqft
Property
Parking
- Total spaces: 2
- Parking features: Direct Access, Driveway, Garage
- Attached garage spaces: 2
Accessibility
- Accessibility features: None
Features
- Levels: Two
- Stories: 2
- Entry location: 1
- Patio & porch: Deck
- Has private pool: Yes
- Pool features: In Ground, Private
- Has spa: Yes
- Spa features: Private
- View description: None
Lot
- Size: 9,345 Square Feet
- Features: Sprinklers In Rear, Sprinklers In Front, Lawn, Landscaped
Details
- Parcel number: 28702308
- Special conditions: Standard
Construction
Type & style
- Home type: SingleFamily
- Architectural style: Traditional
- Property subtype: Single Family Residence
Materials
- Lap Siding, Stucco
- Foundation: Slab
- Roof: Composition
Condition
- New construction: No
- Year built: 1964
Utilities & green energy
- Sewer: Public Sewer
- Water: Public
Community & HOA
Community
- Features: Sidewalks
- Security: Carbon Monoxide Detector(s), Smoke Detector(s)
Location
- Region: Fullerton
Financial & listing details
- Price per square foot: $493/sqft
- Tax assessed value: $1,042,950
- Date on market: 6/1/2024
- Listing terms: Cash to New Loan,Conventional
Price history
| Date | Event | Price |
|---|---|---|
| 6/4/2024 | Sold | $1,600,000$493/sqft |
Source:  CRMLS #PW24107166 Report a problem CRMLS #PW24107166 Report a problem | ||
| 6/1/2024 | Pending sale | $1,600,000$493/sqft |
Source: CRMLS #PW24107166 Report a problem | ||
Public tax history
| Year | Property taxes | Tax assessment |
|---|---|---|
| 2026 | -- | $1,042,950 +2% |
| 2025 | $11,538 +26.6% | $1,022,500 +24% |
| 2024 | $9,114 +2.5% | $824,782 +2% |
| 2023 | $8,896 +0.6% | $808,610 +2% |
| 2022 | $8,840 +0.9% | $792,755 +2% |
| 2021 | $8,760 +1.4% | $777,211 +1% |
| 2020 | $8,637 | $769,242 +2% |
| 2019 | $8,637 +2.7% | $754,159 +2% |
| 2018 | $8,408 +3.3% | $739,372 +2% |
| 2017 | $8,140 | $724,875 +2% |
| 2016 | $8,140 +2.2% | $710,662 +1.5% |
| 2015 | $7,969 +6% | $699,988 +2% |
| 2014 | $7,519 | $686,277 +0.5% |
| 2013 | -- | $683,176 +2% |
| 2012 | -- | $669,781 +2% |
| 2011 | -- | $656,649 +0.8% |
| 2010 | -- | $651,742 -0.2% |
| 2009 | -- | $653,292 +2% |
| 2008 | -- | $640,483 +2% |
| 2007 | -- | $627,925 +2% |
| 2006 | -- | $615,613 +2% |
| 2005 | -- | $603,543 +2% |
| 2004 | -- | $591,709 +21% |
| 2003 | -- | $488,988 +2% |
| 2002 | -- | $479,400 +2% |
| 2001 | $4,758 +13.6% | $470,000 +13.7% |
| 2000 | $4,189 | $413,274 |
Find assessor info on the county website
Neighborhood: 92833
Nearby homes
- $2,008,9005 bd5 ba4.2k sqft1832 El Paso Ln, Fullerton, CA 92833Off Market
- $1,358,0005 bd3 ba2.4k sqft1848 El Paso Ln, Fullerton, CA 92833Off Market
- $1,486,5005 bd3 ba2.3k sqft1839 Conejo Ln, Fullerton, CA 92833Off Market
- $1,544,2005 bd3 ba2.5k sqft1847 Conejo Ln, Fullerton, CA 92833Off Market
- $1,308,2003 bd2 ba2k sqft1831 Conejo Ln, Fullerton, CA 92833Off Market
- $1,286,8003 bd2 ba2k sqft1824 El Paso Ln, Fullerton, CA 92833Off Market
- $1,185,8003 bd2 ba1.7k sqft1856 El Paso Ln, Fullerton, CA 92833Off Market
- $1,265,4003 bd2 ba1.7k sqft1839 El Paso Ln, Fullerton, CA 92833Off Market
Nearby schools
GreatSchools rating
- 10/10Sunset Lane Elementary SchoolGrades: K-6Distance: 0.2 mi
- 8/10D. Russell Parks Junior High SchoolGrades: 7-8Distance: 0.2 mi
- 10/10Sunny Hills High SchoolGrades: 9-12Distance: 0.5 mi
Schools provided by the listing agent
- Elementary: Sunset Lane
- Middle: Parks
- High: Sunny Hills
Source: CRMLS. This data may not be complete. We recommend contacting the local school district to confirm school assignments for this home.
Get a cash offer in 3 minutes
Find out how much your home could sell for in as little as 3 minutes with a no-obligation cash offer.
Estimated market value
$1,889,600
Get a cash offer in 3 minutes
Find out how much your home could sell for in as little as 3 minutes with a no-obligation cash offer.
Estimated market value
$1,889,600
- California
- Orange County
- Fullerton
- 92833
- 1840 El Paso Ln
