Skip main navigation
Sold for $492,500
  • $492,500

    1840 Fairpine Dr, Powhatan, VA 23139

    3beds
    2,079sqft
    Single Family Residence
    Built in 1998
    3.6 Acres Lot
    $493,900 Zestimate®
    $237/sqft
    $2,406 Estimated rent

    Home value

    $493,900

    Estimated sales range

    Not available

    $2,406/mo

    Zestimate® history
    Loading
    Loading...

    Owner options

    List your home for rent

    $2,406/mo

    Rent Zestimate®

    Find your next renter with Zillow Rental Manager. Plus, with online applications, you can quickly screen prospective tenants – for free.

    Learn more

    $2,406/mo

    Rent Zestimate®

    Refinance and save

    $2,908/mo

    Est. payment

    Refinancing to a lower rate could help reduce your monthly payments and save thousands over the life of the loan.

    See today's rates

    $2,908/mo

    Est. payment

    Explore your selling options

    Work with a Zillow partner agent

    Leverage their expertise and Zillow's premium Showcase listings to get your home seen by more buyers.

    Get started

    List with your own agent

    Get your home in front of millions of buyers by listing it on Zillow.

    Learn how to do it

    Sell it yourself

    Take full control of how buyers see your home on Zillow by listing For Sale by Owner (FSBO).

    List your home

    What's special

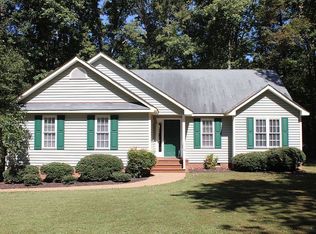
    Tucked away on a quiet cul-de-sac in Powhatan, this private, park-like property offers the perfect blend of serenity and convenience. A paved driveway leads to a 2-car carport, along with a detached 1-car garage/workshop complete with electric and air conditioning—ideal for hobbies, storage, or projects year-round. Inside, you’ll find a thoughtfully designed layout featuring two primary bedrooms, perfect for flexible living arrangements, along with a formal dining room for hosting and gathering. The home has been meticulously maintained, offering peace of mind and move-in-ready comfort. All appliances convey, making your transition seamless. Step outside and enjoy the natural beauty of a peaceful creek flowing through the back of the property, creating a truly tranquil setting. Conveniently located just minutes from parks, dining, and shopping, this home offers the best of both worlds—privacy and accessibility. Newer Heat Pump 2022, well pump 2022, Hot Water Heater 2026, gutter guards, with crawl space encapsulated. House and garage wired for a generator.

    Zillow last checked:

    Listing updated:

    Listed by:

    Theresa Morris (804)356-8669,

    The Rick Cox Realty Group,

    Garrett Trump 703-258-2038,

    The Rick Cox Realty Group

    Bought with:

    Suzanne Cline, 0225043416

    Village Concepts Realty Group

    Jeff Waters, 0225210962

    Village Concepts Realty Group

    Source: CVRMLS,MLS#: 2606999MLS LogoOriginating MLS: Central Virginia Regional MLS

    Facts & features

    Interior

    Bedrooms & bathrooms
    • Bedrooms: 3
    • Bathrooms: 3
    • Full bathrooms: 3
    Primary bedroom
    • Description: En-suite & walk in closet
    • Level: First
    • Dimensions: 0 x 0
    Primary bedroom
    • Description: En-suite w roll in shower
    • Level: First
    • Dimensions: 0 x 0
    Bedroom 3
    • Description: Bright, spacious
    • Level: First
    • Dimensions: 0 x 0
    Dining room
    • Description: Bright, open, access to porch
    • Level: First
    • Dimensions: 0 x 0
    Family room
    • Description: Open, spacious w/ gas fireplace
    • Level: First
    • Dimensions: 0 x 0
    Foyer
    • Description: Spacious
    • Level: First
    • Dimensions: 0 x 0
    Other
    • Description: Tub & Shower
    • Level: First
    Kitchen
    • Description: Spacious, updated, eat-in
    • Level: First
    • Dimensions: 0 x 0
    Laundry
    • Description: Access to drive, amazing storage
    • Level: First
    • Dimensions: 0 x 0
    Heating
    • Electric, Heat Pump, Propane
    Cooling
    • Central Air, Heat Pump
    Appliances
    • Included: Dryer, Dishwasher, Electric Water Heater, Disposal, Microwave, Refrigerator, Washer
    Features
    • Bedroom on Main Level, Breakfast Area, Cathedral Ceiling(s), Dining Area, Eat-in Kitchen, Fireplace, High Ceilings, High Speed Internet, Bath in Primary Bedroom, Main Level Primary, Multiple Primary Suites, Solid Surface Counters, Wired for Data, Walk-In Closet(s)
    • Flooring: Laminate, Partially Carpeted, Wood
    • Doors: Insulated Doors, Storm Door(s)
    • Windows: Thermal Windows
    • Has basement: No
    • Attic: Pull Down Stairs
    • Number of fireplaces: 1
    • Fireplace features: Ventless
    Interior area
    • Total interior livable area: 2,079 sqft
    • Finished area above ground: 2,079
    • Finished area below ground: 0

    Property

    Parking
    • Total spaces: 1
    • Parking features: Carport, Driveway, Detached, Garage, Paved
    • Garage spaces: 1
    • Has carport: Yes
    • Has uncovered spaces: Yes
    Features
    • Levels: One
    • Stories: 1
    • Patio & porch: Front Porch, Side Porch
    • Exterior features: Paved Driveway
    • Pool features: None
    • Fencing: None
    Lot
    • Size: 3.6 Acres
    • Features: Landscaped, Cul-De-Sac
    Details
    • Parcel number: 039D219
    • Zoning description: R-2

    Construction

    Type & style
    • Home type: SingleFamily
    • Architectural style: Ranch
    • Property subtype: Single Family Residence
    Materials
    • Drywall, Frame, Vinyl Siding
    • Roof: Shingle
    Condition
    • Resale
    • New construction: No
    • Year built: 1998

    Utilities & green energy

    • Sewer: Septic Tank
    • Water: Well

    Community & HOA

    Community
    • Subdivision: Fairlane
    Location
    • Region: Powhatan

    Financial & listing details

    • Price per square foot: $237/sqft
    • Tax assessed value: $458,700
    • Annual tax amount: $3,440
    • Date on market: 4/26/2026
    • Ownership: Individuals
    • Ownership type: Sole Proprietor

    Price history

    DateEventPrice
    4/30/2026Sold$492,500-1.5%$237/sqft
    Source: CVRMLS #2606999 Report a problem
    3/31/2026Pending sale$499,900$240/sqft
    Source: CVRMLS #2606999 Report a problem
    3/27/2026Listed for sale$499,900+53.8%$240/sqft
    Source: CVRMLS #2606999 Report a problem
    4/6/2020Sold$325,000+4.2%$156/sqft
    Source: CVRMLS #2004840 Report a problem
    2/22/2020Pending sale$312,000$150/sqft
    Source: Village Concepts Realty Group #2004840 Report a problem
    2/19/2020Listed for sale$312,000+17.8%$150/sqft
    Source: Village Concepts Realty Group #2004840 Report a problem
    8/28/2015Sold$264,950$127/sqft
    Source: CVRMLS #1520833 Report a problem

    Public tax history

    YearProperty taxesTax assessment
    2023$2,752 +13.5%$398,900 +26.6%
    2022$2,426 +1.8%$315,000 +12.4%
    2021$2,383 $280,300
    2020$2,383 +10.4%$280,300 +15%
    2019$2,158 +581.1%$243,800
    2018$317 $243,800 +4.3%
    2017$317 $233,800
    2016$317 $233,800 +5.9%
    2014$317 $220,800 -6%
    2012-- $235,000 -13.7%
    2011-- $272,200 +7.2%
    2010-- $253,900
    2009-- $253,900
    Find assessor info on the county website

    Neighborhood: 23139

    Nearby schools

    GreatSchools rating
    Schools provided by the listing agent
    • Elementary: Powhatan
    • Middle: Powhatan
    • High: Powhatan

    Source: CVRMLS. This data may not be complete. We recommend contacting the local school district to confirm school assignments for this home.

    Get a cash offer in 3 minutes
    Find out how much your home could sell for in as little as 3 minutes with a no-obligation cash offer.
    Estimated market value
    $493,900
    Get a cash offer in 3 minutes
    Find out how much your home could sell for in as little as 3 minutes with a no-obligation cash offer.
    Estimated market value
    $493,900