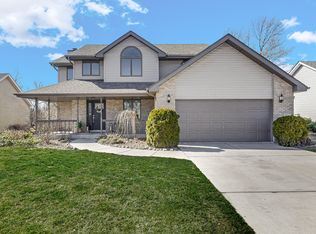
This updated two-story home is located in a quiet neighborhood, yet just minutes away to shopping and entertainment. As you approach the home, you are greeted with a brick and vinyl exterior, along with a covered porch to the front door. Upon entering the home, you will find a flex space with hardwood flooring that can be used as formal dining or an office complimented with a large bay window. Down the hall there is a mudroom, completely remodeled half bath, and an open concept eat-in kitchen with tile backsplash, cabinets with crown molding, recessed lighting, and newer appliances. The dining area of the kitchen offers a slider and large windows displaying the large deck leading to the heated pool, as well as views of the green space behind with plenty of trees. The living room has maintenance free luxury vinyl plank flooring, a gas fireplace with recessed lighting, and a large window letting in plenty of natural light. The room off the kitchen can be used as formal dining or flex space, and comes complete with wainscoting, hardwood flooring, tray ceiling and updated light fixture. The laundry room comes with the washer and dryer and offers plenty of storage and counter space. Upstairs you will find three bedrooms including the large primary, which offers an oversized tray ceiling, walk-in closet and en-suite bathroom complete with a dual sink vanity and tiled shower with jacuzzi tub. The basement is fully finished with a large rec room with recessed lighting, a bathroom offering dual sinks and vanity, walk-in shower, large storage area, and a fourth oversized bedroom with three closets containing built-in shelving, new carpet, and newly installed egress window. Exterior features also include a fire pit area and potential dog run next to deck. Seller is also offering a one year home warranty!
Closed
$440,000
1840 Fishtorn Dr, Schererville, IN 46375
4beds
3,004sqft
Single Family Residence
Built in 1993
9,104.04 Square Feet Lot
$458,400 Zestimate®
$146/sqft
$3,734 Estimated rent
Home value
$458,400
$417,000 - $504,000
$3,734/mo
Zestimate® history
Owner options
List your home for rent
$3,734/mo
Rent Zestimate®
Find your next renter with Zillow Rental Manager. Plus, with online applications, you can quickly screen prospective tenants – for free.
$3,734/mo
Rent Zestimate®
Refinance and save
$2,767/mo
Est. payment
Refinancing to a lower rate could help reduce your monthly payments and save thousands over the life of the loan.
$2,767/mo
Est. payment
Explore your selling options
Work with a Zillow partner agent
Leverage their expertise and Zillow's premium Showcase listings to get your home seen by more buyers.
Get startedList with your own agent
Get your home in front of millions of buyers by listing it on Zillow.
Learn how to do itSell it yourself
Take full control of how buyers see your home on Zillow by listing For Sale by Owner (FSBO).
List your homeWhat's special
Heated poolGas fireplaceRemodeled half bathFire pit areaLarge deckCovered porchBrick and vinyl exterior
Zillow last checked:
Listing updated:
Listed by:
Lynn Palmer,
McColly Real Estate 219-322-5508,
Joseph Palmer,
McColly Real Estate
Bought with:
Nicholas Scalise, RB14050644
Listing Leaders
Source: NIRA as distributed by MLS GRID,MLS#: 821540
Facts & features
Interior
Bedrooms & bathrooms
- Bedrooms: 4
- Bathrooms: 4
- Full bathrooms: 2
- 3/4 bathrooms: 1
- 1/2 bathrooms: 1
Primary bedroom
- Area: 224
- Dimensions: 16.0 x 14.0
Bedroom 2
- Area: 132
- Dimensions: 12.0 x 11.0
Bedroom 3
- Area: 121
- Dimensions: 11.0 x 11.0
Bedroom 4
- Area: 210
- Dimensions: 15.0 x 14.0
Den
- Description: Front room off foyer
- Area: 96
- Dimensions: 12.0 x 8.0
Dining room
- Area: 110
- Dimensions: 11.0 x 10.0
Family room
- Description: L-shaped
- Area: 650
- Dimensions: 26.0 x 25.0
Kitchen
- Area: 220
- Dimensions: 20.0 x 11.0
Laundry
- Area: 60
- Dimensions: 12.0 x 5.0
Living room
- Area: 255
- Dimensions: 17.0 x 15.0
Other
- Description: Mudroom
- Area: 42
- Dimensions: 7.0 x 6.0
Other
- Description: Unfinished Storage Room
- Area: 125
- Dimensions: 25.0 x 5.0
Heating
- Forced Air, Natural Gas
Appliances
- Included: Dishwasher, Washer, Microwave, Gas Water Heater, Dryer, Disposal
- Laundry: Gas Dryer Hookup, Washer Hookup, Main Level, Laundry Room
Features
- Ceiling Fan(s), Tray Ceiling(s), Walk-In Closet(s), Open Floorplan, Recessed Lighting, Entrance Foyer, Eat-in Kitchen, Double Vanity, Crown Molding
- Windows: Bay Window(s), Blinds
- Basement: Finished,Sump Pump,Storage Space,Interior Entry
- Number of fireplaces: 1
- Fireplace features: Gas, Living Room
Interior area
- Total structure area: 3,004
- Total interior livable area: 3,004 sqft
- Finished area above ground: 1,934
Property
Parking
- Total spaces: 2.5
- Parking features: Attached, Driveway, Garage Faces Front, Garage Door Opener
- Attached garage spaces: 2.5
- Has uncovered spaces: Yes
Features
- Levels: Two
- Patio & porch: Covered, Front Porch, Deck
- Exterior features: Fire Pit, Rain Gutters
- Pool features: Above Ground, Heated
- Has spa: Yes
- Spa features: Bath
- Has view: Yes
- View description: Neighborhood, Trees/Woods
Lot
- Size: 9,104 sqft
- Features: Back Yard, Rectangular Lot, Front Yard, Landscaped
Details
- Parcel number: 451115251009000036
- Special conditions: None
Construction
Type & style
- Home type: SingleFamily
- Property subtype: Single Family Residence
Condition
- New construction: No
- Year built: 1993
Utilities & green energy
- Electric: 200+ Amp Service, Circuit Breakers
- Sewer: Public Sewer
- Water: Public
Community & neighborhood
Security
- Security features: Carbon Monoxide Detector(s), Smoke Detector(s)
Location
- Region: Schererville
- Subdivision: Country Hill Estates
Other
Other facts
- Listing agreement: Exclusive Right To Sell
- Listing terms: Cash,VA Loan,FHA,Conventional
Price history
| Date | Event | Price |
|---|---|---|
| 8/5/2025 | Sold | $440,000-5.4%$146/sqft |
Source:  NIRA as distributed by MLS GRID #821540 Report a problem NIRA as distributed by MLS GRID #821540 Report a problem | ||
| 6/2/2025 | Pending sale | $464,900$155/sqft |
Source: NIRA as distributed by MLS GRID #821540 Report a problem | ||
| 5/28/2025 | Listed for sale | $464,900+73.5%$155/sqft |
Source: NIRA as distributed by MLS GRID #821540 Report a problem | ||
| 6/25/2013 | Sold | $268,000-0.4%$89/sqft |
Source: NIRA as distributed by MLS GRID #327698 Report a problem | ||
| 5/4/2013 | Listed for sale | $269,000$90/sqft |
Source: Pace Realty, Inc #327698 Report a problem | ||
Public tax history
| Year | Property taxes | Tax assessment |
|---|---|---|
| 2025 | $3,050 +8.1% | $364,900 +7.9% |
| 2024 | $2,822 -7.5% | $338,300 +7.1% |
| 2023 | $3,050 +4.7% | $315,800 +4.5% |
| 2022 | $2,912 -7.4% | $302,100 +2.8% |
| 2021 | $3,144 -5.2% | $293,900 -4% |
| 2020 | $3,318 +3.1% | $306,100 +2.2% |
| 2019 | $3,219 +12.4% | $299,500 +4% |
| 2018 | $2,863 +20.4% | $287,900 +5.3% |
| 2017 | $2,377 | $273,400 +15.7% |
| 2016 | $2,377 +0.9% | $236,200 -2.6% |
| 2014 | $2,357 -4.6% | $242,400 -1.5% |
| 2013 | $2,470 -9.8% | $246,100 -0.4% |
| 2012 | $2,740 +32.7% | $247,100 +10.6% |
| 2011 | $2,065 -10.3% | $223,500 -4.7% |
| 2010 | $2,301 | $234,500 -3.3% |
| 2009 | -- | $242,400 +14.5% |
| 2007 | -- | $211,700 +19% |
| 2006 | -- | $177,900 |
| 2005 | -- | $177,900 |
| 2004 | -- | $177,900 +105.4% |
| 2003 | -- | $86,600 |
| 2002 | -- | $86,600 |
Find assessor info on the county website
Neighborhood: 46375
Nearby schools
GreatSchools rating
- 7/10Peifer Elementary SchoolGrades: PK-4Distance: 0.4 mi
- 7/10Hal E Clark Middle SchoolGrades: 5-8Distance: 2.8 mi
- 9/10Lake Central High SchoolGrades: 9-12Distance: 2.3 mi
Get a cash offer in 3 minutes
Find out how much your home could sell for in as little as 3 minutes with a no-obligation cash offer.
Estimated market value
$458,400
Get a cash offer in 3 minutes
Find out how much your home could sell for in as little as 3 minutes with a no-obligation cash offer.
Estimated market value
$458,400
- Indiana
- Lake County
- Schererville
- 46375
- 1840 Fishtorn Dr
Nearby cities
Nearby zip codes
Other Schererville Topics
