Welcome Home! This 2 bedroom and 1 full bath condo defines easy living. Located in the heart of Cherry Hill, this 14th floor condo is the only condo currently available in Mark 70! You will love the open floor plan as it flows naturally from the main living area to a private balcony, perfect for morning coffee or unwinding at the end of the day. Two well-sized bedrooms are each designed to accomodate larger furniture and provide comfortable everyday living. An in-unit laudry room provides added convenience. An elevator in the building offers easy access to the condo, especially helpful for groceries. The community offers free parking, access to top-tier community amenities including an inground swimming pool, tennis courts, and beautifully landscaped common areas. The lobby entry is covered by 24-hour door service and security personnel. The Monthly Association Fee covers your Gas & Electric, Heat & Air Conditioning AND building maintenance. Get your bags packed so you can enjoy the summer relaxing at the private pool!
For sale
$215,000
1840 Frontage Rd APT 1409, Cherry Hill, NJ 08034
2beds
1,196sqft
:
Get pre-qualified$2,368/mo
Condominium
Built in 1973
-- sqft lot
$-- Zestimate®
$180/sqft
$745/mo HOA
What's special
Private balconyTennis courtsInground swimming poolPrivate poolWell-sized bedroomsBeautifully landscaped common areasOpen floor plan
- 3 days |
- 223 |
- 8 |
Zillow last checked:
Listing updated:
Listed by:
Jo Gamble 856-912-4693,
BHHS Fox & Roach-Mt Laurel
Source: Bright MLS,MLS#: NJCD2124076
Facts & features
Interior
Bedrooms & bathrooms
- Bedrooms: 2
- Bathrooms: 1
- Full bathrooms: 1
- Main level bathrooms: 1
- Main level bedrooms: 2
Rooms
- Room types: Living Room, Dining Room, Primary Bedroom, Kitchen
Primary bedroom
- Level: Main
- Area: 0 Square Feet
- Dimensions: 0 X 0
Primary bedroom
- Level: Unspecified
Dining room
- Level: Main
- Area: 0 Square Feet
- Dimensions: 0 X 0
Kitchen
- Features: Kitchen - Gas Cooking
- Level: Main
- Area: 0 Square Feet
- Dimensions: 0 X 0
Living room
- Level: Main
- Area: 0 Square Feet
- Dimensions: 0 X 0
Heating
- Forced Air, Natural Gas
Cooling
- Central Air, Electric
Appliances
- Included: Built-In Range, Gas Water Heater
- Laundry: Main Level, In Unit
Features
- Bathroom - Tub Shower, Combination Kitchen/Living, Elevator, Open Floorplan
- Flooring: Hardwood, Wood
- Windows: Window Treatments
- Has basement: No
- Has fireplace: No
Interior area
- Total structure area: 1,196
- Total interior livable area: 1,196 sqft
- Finished area above ground: 1,196
Property
Parking
- Parking features: Lighted, Asphalt, Parking Lot
- Has uncovered spaces: Yes
Accessibility
- Accessibility features: None
Features
- Levels: One
- Stories: 1
- Exterior features: Sidewalks, Street Lights, Tennis Court(s), Balcony
- Has private pool: Yes
- Pool features: Private
- Has view: Yes
- View description: City, Street
Details
- Additional structures: Above Grade
- Parcel number: 0900463 0900018C1409
- Zoning: RES
- Special conditions: Standard
Construction
Type & style
- Home type: Condo
- Architectural style: Other
- Property subtype: Condominium
- Attached to another structure: Yes
Materials
- Block
- Foundation: Concrete Perimeter
Condition
- Very Good
- New construction: No
- Year built: 1973
Utilities & green energy
- Sewer: Public Sewer
- Water: Public
- Utilities for property: Cable Available, Water Available, Sewer Available, Cable
Community & HOA
Community
- Condo and coop fee: $152 monthly
- Subdivision: Mark 70
HOA
- Has HOA: Yes
- Amenities included: Tennis Court(s), Pool
- Services included: Common Area Maintenance, Maintenance Structure, Maintenance Grounds, Snow Removal, Trash, Electricity, Heat, Water, Insurance, Pool(s), All Ground Fee, Management, Alarm System
- HOA fee: $593 monthly
Location
- Region: Cherry Hill
- Municipality: CHERRY HILL TWP
Financial & listing details
- Price per square foot: $180/sqft
- Tax assessed value: $57,900
- Annual tax amount: $3,215
- Date on market: 8/7/2026
- Listing agreement: Exclusive Right To Sell
- Listing terms: Cash,Conventional
- Inclusions: All Appliances Per Mls
- Ownership: Fee Simple
Estimated market value
Not available
Estimated sales range
Not available
Not available
Price history
| Date | Event | Price |
|---|---|---|
| 8/7/2026 | Listed for sale | $215,000$180/sqft |
Source:  Bright MLS #NJCD2124076 Report a problem Bright MLS #NJCD2124076 Report a problem | ||
Public tax history
Tax history is unavailable.
Monthly payment
Est. payment
Payment breakdown
Explore the cost of this home by adjusting the details. Changes won't be saved.Climate risks
Neighborhood: Barclay-Kingston
Nearby schools
GreatSchools rating
- 6/10Kingston Elementary SchoolGrades: K-5Distance: 0.6 mi
- 5/10John A Carusi Middle SchoolGrades: 6-8Distance: 1.7 mi
- 5/10Cherry Hill High-West High SchoolGrades: 9-12Distance: 2.3 mi
Schools provided by the listing agent
- High: Cherry Hill High - West
- District: Cherry Hill Township Public Schools
Source: Bright MLS. This data may not be complete. We recommend contacting the local school district to confirm school assignments for this home.
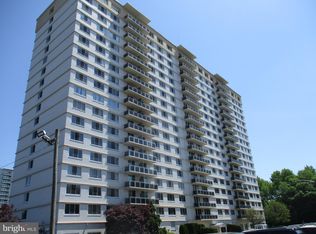
- $159,9002 bd1 ba864 sqft1840 Frontage Rd APT 909, Cherry Hill, NJ 08034Sold
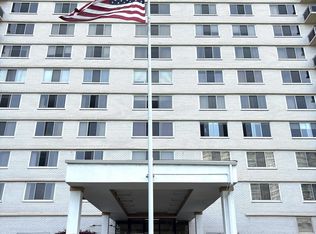
- $175,0001 bd1 ba840 sqft1840 Frontage Rd APT 1607, Cherry Hill, NJ 08034Sold
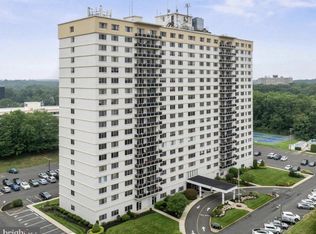
- $255,0003 bd2 ba1.5k sqft1840 Frontage Rd APT 1103, Cherry Hill, NJ 08034Sold

- $220,0002 bd2 ba1.2k sqft1840 Frontage Rd APT 1004, Cherry Hill, NJ 08034Sold
- $--2 bd1 ba1.1k sqft1910 Frontage Rd #2-0204, Cherry Hill, NJ 08034Off Market
- $--2 bd2 ba1.2k sqft1910 Frontage Rd #2-1716, Cherry Hill, NJ 08034Off Market
- $--2 bd1 ba1.1k sqft1910 Frontage Rd #1-0903, Cherry Hill, NJ 08034Off Market
- $--2 bd2 ba1.2k sqft1910 Frontage Rd #1-1601, Cherry Hill, NJ 08034Off Market
A local agent can set up tours, give advice and negotiate with sellers.
A local lender can help you make sure your offer is ready when you are.
Similar homes
- $219,0002 bd2 ba1k sqft526 Playa Del Sol, Cherry Hill, NJ 08002For Sale

 MLS ID #NJCD2120320, Alon Shneider, EXP Realty, LLC. Bright MLS
 - $225,0002 bd2 ba1.3k sqft4023 Main St, Voorhees, NJ 08043For Sale
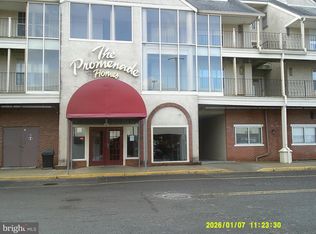 MLS ID #NJCD2123004, Monica Bewley, Weichert Realtors-Cherry Hill. Bright MLS
 - $240,0001 bd1 ba674 sqft2001 Hamilton St #-1727, Philadelphia, PA 19130For Sale
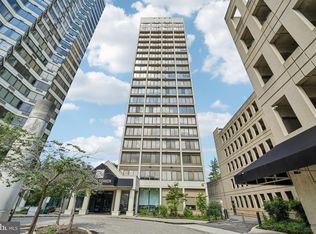 MLS ID #PAPH2656300, Brenda Beiser, Redfin Corporation. Bright MLS
 - $199,0002 bd1 ba1k sqftPenn Center House, Philadelphia, PA 19103For Sale
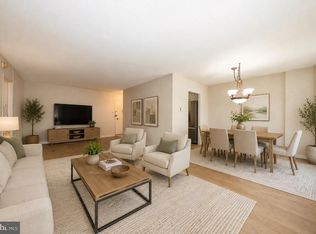 MLS ID #PAPH2647650, Damon Michels, KW Main Line - Narberth. Bright MLS
 - $215,0002 bd1 ba1.2k sqft808 Westfield Dr, Riverton, NJ 08077For SaleMLS ID #NJBL2114946, Joshua Behr, Keller Williams Realty - Washington Township. Bright MLS
- $129,9001 bd1 ba782 sqft414 Chestnut St, Cherry Hill, NJ 08002For SaleMLS ID #NJCD2123668, Robert Greenblatt, Weichert Realtors - Moorestown. Bright MLS
- $210,0002 bd1 ba1.1k sqft275 Green St APT 5H1, Beverly, NJ 08010PendingMLS ID #NJBL2114368, Christie Peyton, LPT Realty, LLC. Bright MLS
- $200,0002 bd2 ba936 sqft300 Byberry Rd #-l6, Philadelphia, PA 19116For SaleMLS ID #PAPH2653856, Matt Cohen, LBC Property Group, LLC. Bright MLS
- $238,0001 bd1 ba788 sqft17 Provincetown Dr, Marlton, NJ 08053For SaleMLS ID #NJBL2118066, Jeremiah F Kobelka, Real Broker, LLC. Bright MLS
- $199,0002 bd2 ba1.2k sqftGreen Hill, Wynnewood, PA 19096For SaleMLS ID #PAMC2189412, Tina DiJulio, Engel & Volkers. Bright MLS
- $139,0001 bd1 ba782 sqft111 Chestnut Pl #608, Cherry Hill, NJ 08002For SaleMLS ID #NJCD2123476, Leah Straub, HomeSmart First Advantage Realty. Bright MLS
- $220,0002 bd1 ba900 sqft572B Willow Turn #B, Mount Laurel, NJ 08054For SaleMLS ID #NJBL2112338, Karen Brown, EXP Realty, LLC. Bright MLS
- $245,0002 bd2 ba968 sqft17205 Delaire Landing Rd #205-00, Philadelphia, PA 19114For SaleMLS ID #PAPH2636120, Fida Ahmad, Realty Mark Associates. Bright MLS
- $235,0002 bd1 ba1k sqft307 Shawmont Ave APT D, Philadelphia, PA 19128For SaleMLS ID #PAPH2652180, ZJ Jasdi, Keller Williams Real Estate-Blue Bell. Bright MLS
- $219,9002 bd2 ba1k sqftBeaver Hill, Jenkintown, PA 19046For SaleMLS ID #PAMC2170134, Ms. Cindy Wollman, BHHS Fox & Roach-Jenkintown. Bright MLS
- $250,0002 bd2 ba968 sqft20102 Delaire Landing Rd #102, Philadelphia, PA 19114For SaleMLS ID #PAPH2637974, David Guido, EXP Realty, LLC. Bright MLS
- $210,000-- bd1 ba600 sqft604 S Washington Sq APT 306, Philadelphia, PA 19106For SaleMLS ID #PAPH2622734, Vincent Mancini, KW Empower. Bright MLS
- $175,0001 bd1 ba775 sqft503 Gregorys Way, Voorhees, NJ 08043For SaleMLS ID #NJCD2119776, Carmela M Pirolli, Coldwell Banker Realty. Bright MLS
- $215,0001 bd2 ba1.3k sqft2131 Welsh Rd APT 303, Philadelphia, PA 19115For SaleMLS ID #PAPH2628166, Maria Maher, NextHome Alliance. Bright MLS
- $240,0003 bd3 ba1.5k sqftGreen Hill, Wynnewood, PA 19096For SaleMLS ID #PAMC2188326, Jack Aezen, Compass RE. Bright MLS
