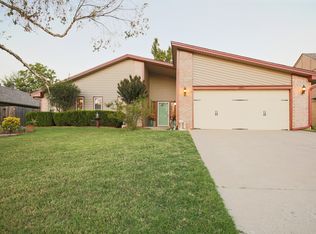
New roof & gutters installed 6/16! Move-in ready and full of charm in the heart of Yukon! This well-maintained 3 bed, 2 bath home offers a charming and functional layout inside with great curb appeal on the outside. The living area flows into a flexible dining space that could also serve as a workspace or second sitting area. The kitchen features great cabinet storage, plenty of counter space, a breakfast bar, and a corner sink with a window looking into the backyard. Just off the 2-car garage, the oversized walk-through laundry room with an awesome barn door provides additional storage and everyday functionality.
Step outside to enjoy the oversized covered patio with a fully fenced backyard. The driveway was recently resurfaced, adding to the home’s clean curb appeal. For added peace of mind, the garage includes a large 8–10 person storm shelter. Exterior lights recently replaced. Close proximity to several schools, shopping, dining, and a brand-new neighborhood park just down the street. No HOA!!
For sale
Price cut: $2K (7/3)
$220,000
1840 Greenway Ave, Yukon, OK 73099
3beds
1,512sqft
:
Get pre-qualified$1,452/mo
Single Family Residence
Built in 1984
0.34 Acres Lot
$217,900 Zestimate®
$146/sqft
$-- HOA
What's special
Awesome barn doorFully fenced backyardCharming and functional layoutGreat curb appealOversized walk-through laundry roomClean curb appealBreakfast bar
- 56 days |
- 1,110 |
- 103 |
Likely to sell faster than
Zillow last checked:
Listing updated:
Listed by:
Taylor Tomson 405-714-5318,
Cherrywood
Source: MLSOK/OKCMAR as distributed by MLS GRID,MLS#: 1231416
Facts & features
Interior
Bedrooms & bathrooms
- Bedrooms: 3
- Bathrooms: 2
- Full bathrooms: 2
Heating
- Has Heating (Unspecified Type)
Cooling
- Central Air
Appliances
- Laundry: Laundry Room
Features
- Number of fireplaces: 1
- Fireplace features: Wood Burning
Interior area
- Total structure area: 1,512
- Total interior livable area: 1,512 sqft
Property
Parking
- Total spaces: 2
- Parking features: Garage
- Garage spaces: 2
Features
- Levels: One
- Stories: 1
- Patio & porch: Patio
- Exterior features: Rain Gutters
- Fencing: Wood
Lot
- Size: 0.34 Acres
- Features: Interior Lot
Details
- Parcel number: 1840NONEGreenway73099
- Special conditions: None
Construction
Type & style
- Home type: SingleFamily
- Architectural style: Traditional
- Property subtype: Single Family Residence
Materials
- Brick
- Foundation: Slab
- Roof: Composition
Condition
- Year built: 1984
Utilities & green energy
- Utilities for property: Public
Community & HOA
Location
- Region: Yukon
Financial & listing details
- Price per square foot: $146/sqft
- Tax assessed value: $218,113
- Annual tax amount: $2,193
- Date on market: 5/28/2026
- Listing terms: Cash,Conventional,Sell FHA or VA,VA
Estimated market value
$217,900
$207,000 - $229,000
$1,615/mo
Price history
| Date | Event | Price |
|---|---|---|
| 7/3/2026 | Price change | $220,000-0.9%$146/sqft |
Source:  MLSOK/OKCMAR as distributed by MLS GRID #1231416 Report a problem MLSOK/OKCMAR as distributed by MLS GRID #1231416 Report a problem | ||
| 6/22/2026 | Price change | $222,000-1.3%$147/sqft |
Source: MLSOK/OKCMAR as distributed by MLS GRID #1231416 Report a problem | ||
| 5/28/2026 | Listed for sale | $225,000+51%$149/sqft |
Source: MLSOK/OKCMAR as distributed by MLS GRID #1231416 Report a problem | ||
| 11/27/2017 | Sold | $149,000+1.4%$99/sqft |
Source: MLSOK/OKCMAR as distributed by MLS GRID #795544 Report a problem | ||
| 10/24/2017 | Listed for sale | $147,000+8.9%$97/sqft |
Source: Allied, Inc., REALTORS #795544 Report a problem | ||
| 11/4/2016 | Sold | $135,000+7.1%$89/sqft |
Source: MLSOK/OKCMAR as distributed by MLS GRID #735605 Report a problem | ||
| 5/31/2011 | Sold | $126,000-1.5%$83/sqft |
Source: MLSOK/OKCMAR as distributed by MLS GRID #452907 Report a problem | ||
| 4/6/2011 | Listed for sale | $127,900+43.3%$85/sqft |
Source: RE/MAX Twin Rivers Real Estate #452907 Report a problem | ||
| 10/16/2006 | Sold | $89,250$59/sqft |
Source: Public Record Report a problem | ||
Public tax history
| Year | Property taxes | Tax assessment |
|---|---|---|
| 2025 | $2,193 +0.8% | $21,845 +3% |
| 2024 | $2,176 +2.5% | $21,209 +3% |
| 2023 | $2,122 +2.7% | $20,591 +3% |
| 2022 | $2,067 +2.8% | $19,991 +3% |
| 2021 | $2,010 +1.9% | $19,409 +0.6% |
| 2020 | $1,973 +2.8% | $19,300 +3% |
| 2019 | $1,919 +0.1% | $18,738 +0.4% |
| 2018 | $1,917 +28.2% | $18,671 +35.5% |
| 2017 | $1,495 +9% | $13,778 -0.8% |
| 2016 | $1,371 | $13,895 +5% |
| 2015 | $1,371 +0.5% | $13,233 -1% |
| 2014 | $1,364 | $13,371 -13.4% |
| 2013 | -- | $15,443 +3% |
| 2011 | -- | $14,993 +9.8% |
| 2010 | -- | $13,660 |
| 2009 | -- | $13,660 +2.2% |
| 2008 | -- | $13,366 |
| 2007 | $1,429 | -- |
| 2006 | -- | -- |
| 2005 | $874 | -- |
| 2004 | $874 -7.3% | $80,390 |
| 2003 | $943 | $80,390 |
| 2002 | $943 | $80,390 +749.6% |
| 2001 | -- | $9,462 |
Find assessor info on the county website
Monthly payment
Est. payment
Payment breakdown
Explore the cost of this home by adjusting the details. Changes won't be saved.Climate risks
Neighborhood: 73099
Nearby schools
GreatSchools rating
- 5/10Independence Intermediate SchoolGrades: 4-6Distance: 0.2 mi
- 7/10Yukon Middle SchoolGrades: 7-8Distance: 1.3 mi
- 9/10Yukon High SchoolGrades: 9-12Distance: 0.6 mi
Schools provided by the listing agent
- Elementary: Parkland ES
- Middle: Yukon MS
- High: Yukon HS
Source: MLSOK/OKCMAR as distributed by MLS GRID. This data may not be complete. We recommend contacting the local school district to confirm school assignments for this home.
- $243,6004 bd2 ba1.8k sqft1844 Greenway Ave, Yukon, OK 73099Off Market
- $210,8003 bd2 ba1.4k sqft1836 Greenway Ave, Yukon, OK 73099Off Market
- $219,1003 bd2 ba1.5k sqft1832 Greenway Ave, Yukon, OK 73099Off Market
- $257,1004 bd3 ba1.9k sqft1841 Ridgeway Dr, Yukon, OK 73099Off Market
- $229,4003 bd2 ba1.7k sqft1845 Ridgeway Dr, Yukon, OK 73099Off Market
- $252,9004 bd2 ba2k sqft1848 Greenway Ave, Yukon, OK 73099Off Market
- $250,9004 bd3 ba2.1k sqft1837 Ridgeway Dr, Yukon, OK 73099Off Market
- $225,5004 bd1 ba1.9k sqft1849 Ridgeway Dr, Yukon, OK 73099Off Market
A local agent can set up tours, give advice and negotiate with sellers.
Similar homes
- $224,9003 bd2 ba1.6k sqft1011 Royal Ln, Yukon, OK 73099For Sale
 MLS ID #1227850, Janet Story, McGraw REALTORS (BO). MLSOK/OKCMAR as distributed by MLS GRID
 - $199,5003 bd2 ba1k sqft12337 Rockgate Dr, Yukon, OK 73099For Sale
 MLS ID #1240074, Brandon Davis, Bailee & Co. Real Estate. MLSOK/OKCMAR as distributed by MLS GRID
 - $219,9003 bd2 ba1.3k sqft10444 Fairfax Ln, Yukon, OK 73099For Sale
 MLS ID #1237667, David Deskin, Copper Creek Real Estate. MLSOK/OKCMAR as distributed by MLS GRID
 - $245,0003 bd2 ba1.7k sqft11632 SW 7th St, Yukon, OK 73099For Sale
 MLS ID #1229725, Jimmy Hughes, JMR Realty. MLSOK/OKCMAR as distributed by MLS GRID
 - $227,0003 bd2 ba1.2k sqft3221 Sahoma Trl, Yukon, OK 73099For SaleMLS ID #1236243, Paul Henrion, McGraw REALTORS (BO). MLSOK/OKCMAR as distributed by MLS GRID
- $267,9003 bd2 ba1.8k sqft113 E Snowmass Dr, Yukon, OK 73099For SaleMLS ID #1220291, Larry Taylor, McGraw REALTORS (BO). MLSOK/OKCMAR as distributed by MLS GRID
- $275,0003 bd2 ba1.9k sqft709 Palo Verde Ct, Yukon, OK 73099For SaleMLS ID #1238158, Lina Koutzev, Ariston Realty LLC. MLSOK/OKCMAR as distributed by MLS GRID
- $275,0003 bd2 ba2k sqft319 W Bass Ave, Yukon, OK 73099For SaleMLS ID #1234493, Stacey Quinton, Collection 7 Realty. MLSOK/OKCMAR as distributed by MLS GRID
- $219,5003 bd2 ba1.2k sqft957 W Tesio Way, Mustang, OK 73064For SaleMLS ID #1233488, Benjamin Tubbs, Atrium Realty, LLC. MLSOK/OKCMAR as distributed by MLS GRID
- $289,9903 bd2 ba1.8k sqft3520 Piney River Dr, Yukon, OK 73099For SaleMLS ID #1231218, Anna Adney, Keller Williams Realty Elite. MLSOK/OKCMAR as distributed by MLS GRID
- $270,0003 bd3 ba2.2k sqft11712 NW 120th St, Yukon, OK 73099For SaleMLS ID #1238073, Benjamin Tubbs, Atrium Realty, LLC. MLSOK/OKCMAR as distributed by MLS GRID
- $229,9003 bd2 ba1.5k sqft8216 Karla Ln, Oklahoma City, OK 73132For SaleMLS ID #1238953, Brianna Doran, RE/MAX Energy Real Estate. MLSOK/OKCMAR as distributed by MLS GRID
- $165,0002 bd2 ba838 sqft12216 SW 15th Ter, Yukon, OK 73099For SaleMLS ID #1238836, Kimberly Rex, Keller Williams Realty Elite. MLSOK/OKCMAR as distributed by MLS GRID
- $217,5003 bd2 ba1.4k sqft8821 NW 83rd St, Oklahoma City, OK 73132For SaleMLS ID #1238151, Kristina Moosavi, ReMax Lifestyle. MLSOK/OKCMAR as distributed by MLS GRID
- $220,0003 bd2 ba1.4k sqft8209 NW 28th St, Bethany, OK 73008For SaleMLS ID #1217856, Grady Carter, Keller Williams Realty-Mulinix. MLSOK/OKCMAR as distributed by MLS GRID
- $280,0004 bd2 ba1.7k sqft805 Dana Dr, Yukon, OK 73099For SaleMLS ID #1215141, Ashley Felix, Black Label Realty. MLSOK/OKCMAR as distributed by MLS GRID
- $275,0003 bd2 ba1.8k sqft11316 NW 96th St, Yukon, OK 73099For SaleMLS ID #1235912, Sheryl Underhill, Keller Williams Realty Elite. MLSOK/OKCMAR as distributed by MLS GRID
- $200,0003 bd3 ba1.8k sqft1018 W Windsor Way, Mustang, OK 73064For SaleMLS ID #1237127, Kevin Bowers, Chinowth & Cohen. MLSOK/OKCMAR as distributed by MLS GRID
- $230,0003 bd2 ba1.6k sqft1119 W Johnathan Way, Mustang, OK 73064For SaleMLS ID #1220420, Lindsey Bunch, LB Realty Group-MB of Oklahoma. MLSOK/OKCMAR as distributed by MLS GRID
- $229,9003 bd3 ba2.1k sqft1416 SW 71st St, Oklahoma City, OK 73159For SaleMLS ID #1240748, Aubrey Iasiello, Realty of America LLC. MLSOK/OKCMAR as distributed by MLS GRID
