Our designer has done it again! TOTAL TRANSFORMATION IN NEDRAH ACRES! From the moment you step inside, you'll feel the difference in the beautifully updated interior and exterior spaces. The open, modern design with large living spaces is perfect for everyday living and entertaining. Featuring stunning Milarc cabinetry, sleek quartz countertops, high-end Thor appliances, and a fabulous peninsula island with built-in microwave - ideal for culinary creativity. The Primary Suite Retreat is a peaceful sanctuary complete with a spacious walk-in closet and a gorgeous private bathroom. 2 additional generous size bedrooms, each with ample closet space. There is a huge flex space that could also be used as a bedroom with the addition of a wardrobe.Three beautifully updated modern bathrooms feature high-quality finishes and fixtures for a luxurious feel. Enjoy two gas fireplaces that create a warm, inviting ambiance perfect for family gatherings and cozy nights in. A new wrap-around deck and brick-walled courtyard create the ideal setting for private outdoor living and entertaining. Nestled on a large, corner cul-de-sac lot, the home boasts lush new lawn, sprinkler system and beautiful landscaping that enhances its curb appeal. A two-car garage with an additional separate shop area & room for storage. Nedrah Acres - Is a peaceful and serene neighborhood offering a relaxed lifestyle, w/multi-use courts. Super convenient with accessibility to major roads for easy commutes to Fort Collins and the surrounding areas. Just minutes from shopping, dining, and recreational options, including beautiful lakes, parks, and trails, and golf for outdoor enthusiasts. NO METRO TAX.
Sold for $1,050,000
$1,050,000
1840 Grenoble Ct, Fort Collins, CO 80524
3beds
2,473sqft
Single Family Residence
Built in 1977
0.31 Acres Lot
$1,049,000 Zestimate®
$425/sqft
$2,867 Estimated rent
Home value
$1,049,000
$997,000 - $1.10M
$2,867/mo
Zestimate® history
Owner options
List your home for rent
$2,867/mo
Rent Zestimate®
Find your next renter with Zillow Rental Manager. Plus, with online applications, you can quickly screen prospective tenants – for free.
$2,867/mo
Rent Zestimate®
Refinance and save
$6,551/mo
Est. payment
Refinancing to a lower rate could help reduce your monthly payments and save thousands over the life of the loan.
$6,551/mo
Est. payment
Explore your selling options
Work with a Zillow partner agent
Leverage their expertise and Zillow's premium Showcase listings to get your home seen by more buyers.
Get startedList with your own agent
Get your home in front of millions of buyers by listing it on Zillow.
Learn how to do itSell it yourself
Take full control of how buyers see your home on Zillow by listing For Sale by Owner (FSBO).
List your homeWhat's special
Zillow last checked:
Listing updated:
Listed by:
Jenni Lee Stults 970-593-0999,
RE/MAX Alliance-Windsor
Bought with:
Lisa Ketner, 100086918
Fathom Realty Colorado LLC
Source: IRES as distributed by MLS GRID,MLS#: 1047019
Facts & features
Interior
Bedrooms & bathrooms
- Bedrooms: 3
- Bathrooms: 3
- Full bathrooms: 3
Primary bedroom
- Description: Carpet
- Features: Full Primary Bath
- Level: Upper
- Area: 351 Square Feet
- Dimensions: 13 x 27
Bedroom 2
- Description: Carpet
- Level: Upper
- Area: 110 Square Feet
- Dimensions: 10 x 11
Bedroom 3
- Description: Carpet
- Level: Lower
- Area: 208 Square Feet
- Dimensions: 13 x 16
Dining room
- Description: Engineered Hardwood
- Level: Upper
- Area: 165 Square Feet
- Dimensions: 15 x 11
Family room
- Description: Engineered Hardwood
- Level: Lower
- Area: 247 Square Feet
- Dimensions: 13 x 19
Kitchen
- Description: Engineered Hardwood
- Level: Upper
- Area: 198 Square Feet
- Dimensions: 18 x 11
Laundry
- Description: Engineered Hardwood
- Level: Upper
- Area: 48 Square Feet
- Dimensions: 8 x 6
Living room
- Description: Engineered Hardwood
- Level: Upper
- Area: 273 Square Feet
- Dimensions: 21 x 13
Heating
- Forced Air, Baseboard
Cooling
- Central Air, Ceiling Fan(s)
Appliances
- Included: Gas Range, Dishwasher, Refrigerator, Microwave, Disposal
- Laundry: Washer/Dryer Hookup
Features
- Eat-in Kitchen, Separate Dining Room, Cathedral Ceiling(s), Open Floorplan, Workshop, Walk-In Closet(s), Kitchen Island
- Flooring: Wood
- Basement: None
- Has fireplace: Yes
- Fireplace features: Two or More, Gas, Gas Log
Interior area
- Total structure area: 1,633
- Total interior livable area: 2,473 sqft
- Finished area above ground: 1,633
Property
Parking
- Total spaces: 2
- Parking features: Garage Door Opener, Attached
- Attached garage spaces: 2
- Details: Attached
Accessibility
- Accessibility features: Level Lot
Features
- Levels: Bi-Level
- Patio & porch: Patio, Deck
- Exterior features: Sprinkler System, Tennis Court(s)
Lot
- Size: 0.31 Acres
- Features: Cul-De-Sac, Corner Lot, Paved, Curbs
Details
- Parcel number: R0197564
- Zoning: R
- Special conditions: Private Owner
Construction
Type & style
- Home type: SingleFamily
- Property subtype: Single Family Residence
Materials
- Frame, Stone
- Roof: Composition
Condition
- New construction: No
- Year built: 1977
Utilities & green energy
- Electric: XCEL
- Gas: XCEL
- Sewer: Public Sewer
- Water: District
- Utilities for property: Natural Gas Available, Electricity Available
Green energy
- Energy efficient items: Windows, Energy Rated
Community & HOA
Community
- Security: Fire Alarm
- Subdivision: Nedrah Acres
HOA
- Has HOA: Yes
- Services included: Common Amenities
- HOA fee: $140 quarterly
- HOA name: Nedrah Greenbelt Association
Location
- Region: Fort Collins
Financial & listing details
- Price per square foot: $425/sqft
- Tax assessed value: $594,400
- Annual tax amount: $2,963
- Date on market: 11/7/2025
- Listing terms: Cash,Conventional
- Electric utility on property: Yes
- Road surface type: Asphalt
Price history
| Date | Event | Price |
|---|---|---|
| 2/24/2026 | Sold | $1,050,000-4.5%$425/sqft |
Source:  IRES as distributed by MLS GRID #1047019 Report a problem IRES as distributed by MLS GRID #1047019 Report a problem | ||
| 2/6/2026 | Pending sale | $1,100,000$445/sqft |
Source:  REcolorado as distributed by MLS GRID #IR1047019 Report a problem REcolorado as distributed by MLS GRID #IR1047019 Report a problem | ||
| 11/8/2025 | Listed for sale | $1,100,000+100.8%$445/sqft |
Source: IRES as distributed by MLS GRID #1047019 Report a problem | ||
| 12/13/2024 | Sold | $547,700-8.7%$221/sqft |
Source: IRES as distributed by MLS GRID #1010500 Report a problem | ||
| 12/9/2024 | Pending sale | $600,000$243/sqft |
Source: REcolorado as distributed by MLS GRID #IR1010500 Report a problem | ||
| 11/21/2024 | Price change | $600,000-7.7%$243/sqft |
Source: IRES as distributed by MLS GRID #1010500 Report a problem | ||
| 11/9/2024 | Pending sale | $650,000$263/sqft |
Source: REcolorado as distributed by MLS GRID #IR1010500 Report a problem | ||
| 7/1/2024 | Price change | $650,000-4.4%$263/sqft |
Source: IRES as distributed by MLS GRID #1010500 Report a problem | ||
| 6/14/2024 | Price change | $679,900-1.4%$275/sqft |
Source: IRES as distributed by MLS GRID #1010500 Report a problem | ||
| 5/30/2024 | Listed for sale | $689,900$279/sqft |
Source: IRES as distributed by MLS GRID #1010500 Report a problem | ||
Public tax history
| Year | Property taxes | Tax assessment |
|---|---|---|
| 2025 | $5,060 +70.8% | $37,151 +8.7% |
| 2024 | $2,963 +6.5% | $34,170 -1% |
| 2023 | $2,783 -0.9% | $34,501 +18.3% |
| 2022 | $2,807 +10% | $29,156 -2.8% |
| 2021 | $2,552 -0.5% | $29,995 +11% |
| 2020 | $2,563 +17.3% | $27,028 -8.2% |
| 2019 | $2,184 | $29,448 +23.9% |
| 2018 | $2,184 | $23,760 |
| 2017 | $2,184 +0.3% | $23,760 +12.6% |
| 2016 | $2,177 +12.9% | $21,094 -7.6% |
| 2015 | $1,929 +17.2% | $22,830 +27.6% |
| 2014 | $1,646 | $17,890 |
| 2013 | -- | $17,890 -10.9% |
| 2012 | -- | $20,080 |
| 2011 | -- | $20,080 +8.8% |
| 2010 | -- | $18,450 |
| 2009 | -- | $18,450 -12.6% |
| 2008 | -- | $21,100 |
| 2007 | -- | $21,100 +1.9% |
| 2006 | -- | $20,700 -16.9% |
| 2005 | -- | $24,920 +15.2% |
| 2004 | -- | $21,630 +10.5% |
| 2002 | -- | $19,580 |
| 2001 | -- | $19,580 |
Find assessor info on the county website
Neighborhood: Long Pond
Nearby homes
- $749,6003 bd2 ba1.6k sqft1832 Grenoble Ct, Fort Collins, CO 80524Off Market
- $856,1004 bd3 ba3.2k sqft1833 Rangeview Dr, Fort Collins, CO 80524Off Market
- $825,0004 bd3 ba3.3k sqft1816 Lake View Dr, Fort Collins, CO 80524Sold

- $1,020,5004 bd4 ba5.6k sqft1824 Lake Vw, Fort Collins, CO 80524Off Market
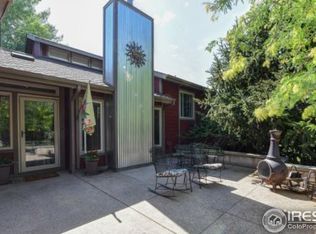
- $---- bd-- ba-- sqft1824 Lakeview Dr, Fort Collins, CO 80524Off Market
- $784,9004 bd3 ba2.7k sqft1833 Grenoble Ct, Fort Collins, CO 80524Off Market
- $835,5005 bd3 ba3.3k sqft1801 Lake View Dr, Fort Collins, CO 80524Off Market
- $843,1004 bd3 ba2.3k sqft1901 Rangeview Dr, Fort Collins, CO 80524Off Market
Nearby schools
GreatSchools rating
- 9/10Tavelli Elementary SchoolGrades: PK-5Distance: 0.8 mi
- 5/10Lincoln Middle SchoolGrades: 6-8Distance: 3.5 mi
- 7/10Poudre High SchoolGrades: 9-12Distance: 4.5 mi
Schools provided by the listing agent
- Elementary: Tavelli
- Middle: Lincoln
- High: Poudre
Source: IRES as distributed by MLS GRID. This data may not be complete. We recommend contacting the local school district to confirm school assignments for this home.
Get a cash offer in 3 minutes
Find out how much your home could sell for in as little as 3 minutes with a no-obligation cash offer.
Estimated market value
$1,049,000
Get a cash offer in 3 minutes
Find out how much your home could sell for in as little as 3 minutes with a no-obligation cash offer.
Estimated market value
$1,049,000
- Colorado
- Larimer County
- Fort Collins
- 80524
- Long Pond
- 1840 Grenoble Ct
Nearby cities
Nearby neighborhoods
Nearby zip codes
Other Fort Collins Topics
