Welcome to 1840 Honeychuck Lane, where luxury and style meet in this meticulously maintained home. This charming residence boasts 3 bedrooms and 2 1/2 baths, offering spacious living areas and modern amenities for your utmost convenience.
As you step inside, you'll be immediately drawn to the elegant hardwood flooring that graces the main level. Warmth and character best describe the interior spaces creating an inviting atmosphere for both everyday living and entertaining.
The main floor features a master bedroom with an ensuite shower featuring a premium Schluter shower system. With the laundry room conveniently located on the main floor, chores become a breeze, allowing you more time to enjoy the comforts of your new home.
The kitchen is a chef's delight! GE appliances add a modern touch to this spacious kitchen. White maple cabinets custom-built by the Amish offer ample storage space and stylish functionality with soft-close doors and drawers.
Arched doorways and extra-wide spaces add architectural interest and enhance the flow of natural light throughout the home. Leaf guard gutters with warranty provide peace of mind and protect your investment. The basement is also plumbed for an additional bathroom, offering potential for future expansion.
Outside, the professionally landscaped yard creates a serene backdrop for your outdoor enjoyment featuring lush greenery, a manicured lawn and a large decorative patio. The oversize 2-car garage and extra-wide driveway provide plenty of parking and storage space for your vehicles and outdoor gear.
Additional features include a water softener by Kinetico is for hot water to minimize calcification on the appliances. This home offers easy access to local amenities, schools, and transportation, making it the perfect place to call home.
Don't miss your chance to own this exceptional property. Schedule a showing today and experience the beauty and comfort of 1840 Honeychuck Lane for yourself!
Closed
$475,000
1840 Honeychuck Ln, Kent, OH 44240
3beds
2,622sqft
Single Family Residence
Built in 2017
0.33 Acres Lot
$504,300 Zestimate®
$181/sqft
$3,005 Estimated rent
Home value
$504,300
$479,000 - $530,000
$3,005/mo
Zestimate® history
Owner options
List your home for rent
$3,005/mo
Rent Zestimate®
Find your next renter with Zillow Rental Manager. Plus, with online applications, you can quickly screen prospective tenants – for free.
$3,005/mo
Rent Zestimate®
Refinance and save
$3,340/mo
Est. payment
Refinancing to a lower rate could help reduce your monthly payments and save thousands over the life of the loan.
$3,340/mo
Est. payment
Explore your selling options
Work with a Zillow partner agent
Leverage their expertise and Zillow's premium Showcase listings to get your home seen by more buyers.
Get startedList with your own agent
Get your home in front of millions of buyers by listing it on Zillow.
Learn how to do itSell it yourself
Take full control of how buyers see your home on Zillow by listing For Sale by Owner (FSBO).
List your homeWhat's special
Hot and cold waterLarge decorative patioMaster bedroomWhite maple cabinetsExtra - wide drivewayGe appliancesStorage space
Zillow last checked:
Listing updated:
Listed by:
Amee Henderson amee.henderson@cbschmidtohio.com330-252-7817,
Coldwell Banker Schmidt Realty
Bought with:
Tara Branz, 448808
RE/MAX Edge Realty
Source: MLS Now,MLS#: 5035698 Originating MLS: Stark Trumbull Area REALTORS
Originating MLS: Stark Trumbull Area REALTORSFacts & features
Interior
Bedrooms & bathrooms
- Bedrooms: 3
- Bathrooms: 3
- Full bathrooms: 2
- 1/2 bathrooms: 1
- Main level bathrooms: 2
- Main level bedrooms: 1
Primary bedroom
- Description: Flooring: Carpet
- Features: Primary Downstairs, Wired for Data, Walk-In Closet(s), Window Treatments
- Level: First
- Dimensions: 23 x 14
Bedroom
- Description: Flooring: Carpet
- Features: Window Treatments
- Level: Second
- Dimensions: 10 x 14
Bedroom
- Description: Flooring: Carpet
- Features: Window Treatments
- Level: Second
- Dimensions: 10 x 14
Primary bathroom
- Description: Flooring: Tile
- Features: Granite Counters, Window Treatments
- Level: First
- Dimensions: 10 x 14
Bathroom
- Description: Flooring: Tile
- Features: Granite Counters
- Level: Second
- Dimensions: 9 x 9
Other
- Description: Flooring: Carpet
- Features: Window Treatments
- Level: Second
- Dimensions: 10 x 14
Dining room
- Description: Flooring: Hardwood
- Features: Chandelier, Wired for Data, Window Treatments
- Level: First
- Dimensions: 14 x 12
Eat in kitchen
- Description: Flooring: Hardwood
- Features: Built-in Features, Granite Counters, Wired for Data, Window Treatments
- Level: First
- Dimensions: 23 x 13
Entry foyer
- Description: Flooring: Hardwood
- Features: Window Treatments
- Level: First
- Dimensions: 8 x 12
Laundry
- Description: Flooring: Tile
- Level: First
- Dimensions: 10 x 6
Living room
- Description: Flooring: Hardwood
- Features: Fireplace, Wired for Data, Window Treatments
- Level: First
- Dimensions: 18 x 22
Heating
- Gas
Cooling
- Central Air
Appliances
- Included: Dishwasher, Disposal, Microwave, Water Softener
- Laundry: Main Level, Laundry Room
Features
- Bookcases, Built-in Features, Ceiling Fan(s), Chandelier, Crown Molding, Double Vanity, Entrance Foyer, Eat-in Kitchen, Granite Counters, High Ceilings, Kitchen Island, Primary Downstairs, Pantry, Recessed Lighting, Walk-In Closet(s)
- Windows: Blinds, Triple Pane Windows
- Basement: Full,Unfinished,Sump Pump
- Number of fireplaces: 1
- Fireplace features: Family Room, Wood Burning
Interior area
- Total structure area: 2,622
- Total interior livable area: 2,622 sqft
- Finished area above ground: 2,622
- Finished area below ground: 0
Property
Parking
- Total spaces: 2
- Parking features: Attached, Garage Faces Front, Garage, Garage Door Opener
- Attached garage spaces: 2
Accessibility
- Accessibility features: Grip-Accessible Features, Accessible Doors, Accessible Entrance
Features
- Levels: Two
- Stories: 2
- Patio & porch: Covered, Enclosed, Front Porch, Patio, Porch, Screened
- Has view: Yes
- View description: Neighborhood
Lot
- Size: 0.33 Acres
- Features: Back Yard, Landscaped
Details
- Parcel number: 040122000006000
Construction
Type & style
- Home type: SingleFamily
- Architectural style: Conventional
- Property subtype: Single Family Residence
Materials
- Frame, Shingle Siding, Stone Veneer
- Roof: Asphalt,Fiberglass,Shingle
Condition
- Year built: 2017
Details
- Builder name: Touchstone Custom Builders
Utilities & green energy
- Sewer: Public Sewer
- Water: Public
Community & HOA
Community
- Security: Smoke Detector(s)
- Subdivision: Country View Estate
HOA
- Has HOA: Yes
- Services included: Insurance, Maintenance Grounds, Other
- HOA fee: $250 annually
- HOA name: County View Estates Hoa
Location
- Region: Kent
Financial & listing details
- Price per square foot: $181/sqft
- Tax assessed value: $453,000
- Annual tax amount: $6,813
- Date on market: 5/8/2024
- Cumulative days on market: 8 days
- Listing terms: Cash,Conventional,FHA,VA Loan
Price history
| Date | Event | Price |
|---|---|---|
| 7/15/2024 | Sold | $475,000$181/sqft |
Source:  MLS Now #5035698 Report a problem MLS Now #5035698 Report a problem | ||
| 5/16/2024 | Pending sale | $475,000$181/sqft |
Source: MLS Now #5035698 Report a problem | ||
| 5/8/2024 | Listed for sale | $475,000+869.4%$181/sqft |
Source: MLS Now #5035698 Report a problem | ||
| 7/12/2017 | Sold | $49,000$19/sqft |
Source: MLS Now #3180167 Report a problem | ||
| 8/22/2014 | Listing removed | $49,000$19/sqft |
Source: Stouffer Realty Inc #3180167 Report a problem | ||
| 5/8/2014 | Listed for sale | $49,000-83.1%$19/sqft |
Source: Stouffer Realty Inc #3180167 Report a problem | ||
| 1/1/2014 | Listing removed | $289,900$111/sqft |
Source: Stouffer Realty Inc #3382276 Report a problem | ||
| 2/13/2013 | Listed for sale | $289,900$111/sqft |
Source: Stouffer Realty Inc #3382276 Report a problem | ||
Public tax history
| Year | Property taxes | Tax assessment |
|---|---|---|
| 2025 | $7,593 +1.4% | $158,550 |
| 2024 | $7,485 +10.2% | $158,550 +36.9% |
| 2023 | $6,794 -0.3% | $115,780 |
| 2022 | $6,814 +2.3% | $115,780 |
| 2021 | $6,660 -0.3% | $115,780 +10.8% |
| 2020 | $6,681 +1.5% | $104,480 |
| 2019 | $6,579 +730.2% | $104,480 +636.8% |
| 2018 | $793 | $14,180 |
| 2017 | $793 +0.1% | $14,180 |
| 2016 | $792 +2.9% | $14,180 |
| 2015 | $770 +3.5% | $14,180 |
| 2014 | $744 +2.3% | $14,180 |
| 2013 | $728 +0.2% | $14,180 |
| 2012 | $726 -14.7% | $14,180 -19.6% |
| 2011 | $851 +0.1% | $17,640 |
| 2010 | $850 +2.6% | $17,640 |
| 2009 | $828 | $17,640 |
| 2008 | $828 | $17,640 -5.1% |
| 2007 | -- | $18,590 |
Find assessor info on the county website
Neighborhood: 44240
Nearby homes
- $411,7003 bd2 ba2k sqft1852 Honeychuck Ln, Kent, OH 44240Off Market

- $439,4004 bd3 ba2.4k sqft1834 Honeychuck Ln, Kent, OH 44240Off Market
- $420,9003 bd2 ba2.5k sqft1860 Honeychuck Ln, Kent, OH 44240Sold
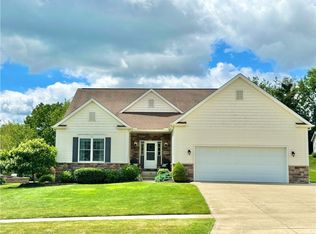
- $439,6003 bd3 ba2k sqft1826 Honeychuck Ln, Kent, OH 44240Off Market
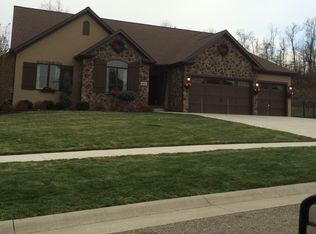
- $408,7004 bd2 ba2k sqft4892 Gate Post Ln, Kent, OH 44240Off Market
- $460,1004 bd2 ba2.2k sqft1835 Honeychuck Ln, Kent, OH 44240Off Market
- $421,0000.345 Acres1847 Honeychuck Ln, Kent, OH 44240Off Market
- $460,2003 bd2 ba2.1k sqft1855 Honeychuck Ln, Kent, OH 44240Off Market
Nearby schools
GreatSchools rating
- 7/10Brimfield Elementary SchoolGrades: K-5Distance: 1.6 mi
- 8/10Field Middle SchoolGrades: 6-8Distance: 4 mi
- 5/10Field High SchoolGrades: 9-12Distance: 3.9 mi
Schools provided by the listing agent
- District: Field LSD - 6703
Source: MLS Now. This data may not be complete. We recommend contacting the local school district to confirm school assignments for this home.
Get a cash offer in 3 minutes
Find out how much your home could sell for in as little as 3 minutes with a no-obligation cash offer.
Estimated market value
$504,300
Get a cash offer in 3 minutes
Find out how much your home could sell for in as little as 3 minutes with a no-obligation cash offer.
Estimated market value
$504,300
- Ohio
- Portage County
- Kent
- 44240
- 1840 Honeychuck Ln
Nearby cities
Nearby neighborhoods
Nearby zip codes
Other Kent Topics
