Skip main navigation
Off market
Street View
  • $1,365,400

    1840 Huntsman Ln, West Chester, PA 19382

    5beds
    6,152sqft
    SingleFamily
    Built in 1999
    2.1 Acres Lot
    $1,365,400 Zestimate®
    $222/sqft
    $7,306 Estimated rent

    Home value

    $1,365,400

    $1.26M - $1.49M

    $7,306/mo

    Zestimate® history
    Loading
    Loading...

    Owner options

    List your home for rent

    $7,306/mo

    Rent Zestimate®

    Find your next renter with Zillow Rental Manager. Plus, with online applications, you can quickly screen prospective tenants – for free.

    Learn more

    $7,306/mo

    Rent Zestimate®

    Refinance and save

    $8,568/mo

    Est. payment

    Refinancing to a lower rate could help reduce your monthly payments and save thousands over the life of the loan.

    See today's rates

    $8,568/mo

    Est. payment

    Explore your selling options

    Work with a Zillow partner agent

    Leverage their expertise and Zillow's premium Showcase listings to get your home seen by more buyers.

    Get started

    List with your own agent

    Get your home in front of millions of buyers by listing it on Zillow.

    Learn how to do it

    Sell it yourself

    Take full control of how buyers see your home on Zillow by listing For Sale by Owner (FSBO).

    List your home

    What's special

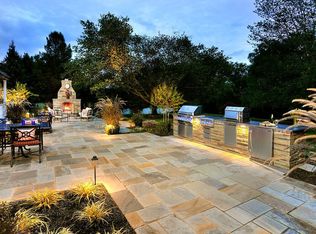
    This pristine home has a new roof (2017) and all exterior Stucco was replaced with HardiePlank~ siding in 2015 (along with replacement of all French doors and numerous windows). This is an open and Spacious 5 bedroom home in the best-in-state Unionville-Chadds Ford School District on a 2.1 acre lot located on a quiet cul-de-sac. A gently winding paver walkway leads to the beautiful stone front home and covered entrance. The foyer with vaulted ceilings, gleaming hardwood floors, and wide openings to the Dining and Living Rooms (with arched windows) provide abundant natural light as one enters this immaculate home. The open concept great room is anchored by a floor to ceiling stone front fireplace and a wall of windows that connects to the kitchen and breakfast area. The kitchen has a large center island, double ovens, ceramic cooktop, plentiful cabinet space and a wide sink with a double window overlooking the large backyard and woods. Off the kitchen is a large walk-in pantry and a beautiful butler's pantry leading to the dining room. Through French doors off the Great Room, journey out to the oversized and very secluded and peaceful back deck - wonderful for indoor/outdoor entertainment (shaded from afternoon sun). The Great Room and deck connect to a light and airy study. Also, on the first floor, there is a large mudroom, half-bath and laundry room with a separate back entrance and a second staircase to the 2nd floor. Upstairs, one will find a large master suite with a sitting area and expansive en-suite full bath with a large walk-in closet, dressing area with dual vanity, whirlpool tub, a newer all glass walk-in shower and water closet. Upstairs also includes two generously sized bedrooms (each with large walk-in closets) connected by a jack -and -jill bath, and two guest bedrooms with a hall bathroom. The full finished, walkout basement boasts lots of windows, and includes a full bathroom with additional storage space. The like-new Pool Table is included. Minutes to school, shopping, dining and routes 1 and 52.

    This property is off market, which means it's not currently listed for sale or rent on Zillow. This may be different from what's available on other websites or public sources.
    Facts & features

    Interior

    Bedrooms & bathrooms
    • Bedrooms: 5
    • Bathrooms: 6
    • Full bathrooms: 4
    • 1/2 bathrooms: 2
    Heating
    • Forced air
    Cooling
    • Central
    Appliances
    • Included: Dishwasher, Garbage disposal, Trash compactor
    Features
    • Kitchen - Island, Butlers Pantry
    • Has fireplace: Yes
    Interior area
    • Total interior livable area: 6,152 sqft

    Property

    Parking
    • Parking features: Garage - Attached
    Features
    • Exterior features: Stucco
    Lot
    • Size: 2.10 Acres
    Details
    • Parcel number: 6303013401E0

    Construction

    Type & style
    • Home type: SingleFamily
    • Architectural style: Traditional
    Condition
    • Year built: 1999

    Community & neighborhood

    Location
    • Region: West Chester

    Other

    Other facts
    • Appliances: Cooktop, Oven - Wall, Oven - Double, Oven - Self Cleaning, Energy Efficient Appliances
    • Architectural Style: Traditional
    • Heating YN: Y
    • Property Type: Residential
    • Ownership Interest: Fee Simple
    • Structure Type: Detached
    • Heating Type: Propane
    • Bathrooms Full: 4
    • Bathrooms Half: 2
    • Construction Materials: Other
    • Interior Features: Kitchen - Island, Butlers Pantry
    • Tax Annual Amount: 12728.0
    • Above Grade Fin SQFT: 6152
    • Standard Status: Active
    • Type of Parking: Driveway
    • Pool: No Pool
    • Total SQFT Source: Assessor
    • Tax Lot: 0134.01E0

    Price history

    DateEventPrice
    11/7/2018Sold$800,000-4.6%$130/sqft
    Source: Public Record Report a problem
    8/28/2018Price change$838,800-1.3%$136/sqft
    Source: Redfin Corporation #1000296204 Report a problem
    8/10/2018Price change$849,6000%$138/sqft
    Source: Redfin Corporation #1000296204 Report a problem
    8/2/2018Price change$849,7000%$138/sqft
    Source: Redfin Corporation #1000296204 Report a problem
    7/23/2018Price change$849,8000%$138/sqft
    Source: Redfin Corporation #1000296204 Report a problem
    6/14/2018Price change$849,900-2.3%$138/sqft
    Source: Redfin Corporation #1000296204 Report a problem
    5/16/2018Price change$869,900-0.6%$141/sqft
    Source: Redfin Corporation #1000296204 Report a problem
    3/22/2018Listed for sale$874,900+42.3%$142/sqft
    Source: Redfin Corporation #1000296204 Report a problem
    9/20/1999Sold$614,700+479.9%$100/sqft
    Source: Public Record Report a problem
    2/26/1999Sold$106,000$17/sqft
    Source: Public Record Report a problem

    Public tax history

    YearProperty taxesTax assessment
    2025$14,505 +1.6%$362,850
    2024$14,282 +1.7%$362,850
    2023$14,043 +3.3%$362,850
    2022$13,600 +2.1%$362,850
    2021$13,321 +240.9%$362,850
    2020$3,908 -69.3%$362,850
    2019$12,728 +0.3%$362,850
    2018$12,692 +9900.1%$362,850
    2017$127 -92.8%$362,850
    2016$1,765 $362,850
    2015$1,765 $362,850
    2014$1,765 $362,850
    2013-- $362,850 -18.5%
    2012-- $445,200
    2011-- $445,200
    2010-- $445,200 -18.1%
    2009-- $543,280
    2008-- $543,280
    2007-- $543,280
    2006-- $543,280
    2005-- $543,280
    2004-- $543,280
    2003-- $543,280
    2000-- $543,280

    Find assessor info on the county website

    Neighborhood: 19382

    Nearby schools

    GreatSchools rating
    Schools provided by the listing agent
    • Middle: Charles F. Patton
    • High: Unionville
    • District: Unionville-Chadds Ford

    Source: The MLS. This data may not be complete. We recommend contacting the local school district to confirm school assignments for this home.

    Get a cash offer in 3 minutes
    Find out how much your home could sell for in as little as 3 minutes with a no-obligation cash offer.
    Estimated market value
    $1,365,400
    Get a cash offer in 3 minutes
    Find out how much your home could sell for in as little as 3 minutes with a no-obligation cash offer.
    Estimated market value
    $1,365,400