Skip main navigation
Active
  • Price cut: $149.9K (7/2)
    $1,650,000

    1840 Kleven Ln, Crown Point, IN 46307

    5beds
    7,514sqft
    : 
    Loading
    Get pre-qualified
    Single Family Residence
    Built in 2008
    0.68 Acres Lot
    $-- Zestimate®
    $220/sqft
    $37/mo HOA

    What's special

    Professionally landscaped groundsOpen-concept great roomDual staircasesBeautiful sunroomRadiant heated main-level floorsPrimary suiteRecreation areas
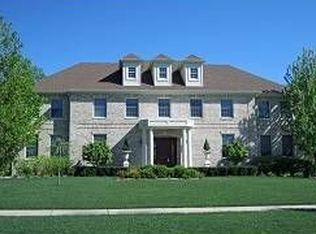
    Architecturally designed to blend timeless elegance w/ modern comfort, this custom estate is perfectly positioned on one of the most captivating lots offering wooded & pond views in the prestigious Feather Rock. Offering over 7,500 sq ft of impeccably finished living space, this residence features 5 bedrms, 8 bathrms, exceptional craftsmanship & luxury amenities. A grand foyer welcomes you into a thoughtfully designed floor plan highlighted by custom staircase, soaring ceilings, intricate crown moldings, custom millwork, & upscale finishes throughout. The heart of the home is the chef-inspired kitchen, showcasing premium Wood-Mode cabinetry, a dramatic double-stacked granite island, Viking appliances, four Sub-Zero beverage drawers, a Sub-Zero wine refrigerator, an oversized walk-in pantry. Designed for effortless entertaining, the open-concept great room flows seamlessly from the kitchen & features breathtaking floor-to-ceiling windows, custom built-ins, rich hardwood flooring, & a stunning brick-and-stone arched feature wall that serves as the home's architectural centerpiece. Main floor offers luxurious office space, a primary suite, dual staircases, & a beautiful sunroom. Every bedrm offers the luxury of its own private ensuite bathrm, while additional conveniences include radiant heated main-level floors, dual laundry rooms, & plantation shutters. Upstairs, a spacious bonus room provides flexible living space ideal for a media or game room. The finished lower level delivers an unparalleled lifestyle experience, complete w/ a private home theater, a spa-inspired bathrm featuring a steam shower & sauna, recreation areas, & a dedicated vault and storage space. Enjoy your own private resort featuring a covered area, brick fireplace, professionally landscaped grounds, an in-ground swimming pool, & 4-car garage. Recent updates include 3 new HVAC units (2023), pool line (2024) & cover (2025). This one of a kind luxury estate is an exceptional opportunity!
    34 days
    |
    1,640
    |
    81
    |

    Zillow last checked:

    Listing updated:

    Listed by:

    Jana Caudill,

    eXp Realty, LLC hello@janacaudillteam.com,

    Lauren Detamore,

    eXp Realty, LLC

    Source: NIRA as distributed by MLS GRID,MLS#: 840037MLS Logo

    Loading...

      Facts & features

      Interior

      Bedrooms & bathrooms
      • Bedrooms: 5
      • Bathrooms: 8
      • Full bathrooms: 5
      • 3/4 bathrooms: 2
      • 1/2 bathrooms: 1
      Rooms
      • Room types: Bathroom, Other Room, Primary Bedroom, Office, Media Room, Living Room, Laundry, Kitchen, Family Room, Dining Room, Bedroom 5, Bedroom 4, Bedroom 3, Bedroom 2, Bonus Room
      Primary bedroom
      • Description: His and her california closets
      • Level: Main
      • Area: 224.31
      • Dimensions: 17.11 x 13.11
      Bedroom 2
      • Description: Full attached bath
      • Level: Upper
      • Area: 144.6
      • Dimensions: 12.05 x 12.0
      Bedroom 3
      • Description: Full attached bath
      • Level: Upper
      • Area: 145.44
      • Dimensions: 12.11 x 12.01
      Bedroom 4
      • Description: Full attached bath
      • Level: Upper
      • Area: 164.53
      • Dimensions: 13.7 x 12.01
      Bedroom 5
      • Description: Full attached bath
      • Level: Upper
      • Area: 306.26
      • Dimensions: 19.07 x 16.06
      Bonus room
      • Level: Upper
      • Area: 525.65
      • Dimensions: 35.02 x 15.01
      Dining room
      • Level: Main
      • Area: 158.76
      • Dimensions: 13.11 x 12.11
      Family room
      • Level: Basement
      • Area: 1119.86
      • Dimensions: 36.02 x 31.09
      Foyer
      • Level: Main
      • Area: 69.61
      • Dimensions: 17.02 x 4.09
      Kitchen
      • Level: Main
      • Area: 424.17
      • Dimensions: 28.11 x 15.09
      Laundry
      • Level: Main
      • Area: 102.21
      • Dimensions: 10.1 x 10.12
      Laundry
      • Level: Upper
      • Area: 90.88
      • Dimensions: 10.02 x 9.07
      Living room
      • Level: Main
      • Area: 471.22
      • Dimensions: 26.02 x 18.11
      Media room
      • Level: Basement
      • Area: 248.54
      • Dimensions: 19.06 x 13.04
      Other
      • Level: Main
      • Area: 79.25
      • Dimensions: 13.1 x 6.05
      Office
      • Level: Main
      • Area: 180.96
      • Dimensions: 15.08 x 12.0
      Pantry
      • Description: Walk-in
      • Level: Main
      • Area: 90.02
      • Dimensions: 11.1 x 8.11
      Pantry
      • Description: Butler's Pantry
      • Level: Main
      • Area: 40.93
      • Dimensions: 8.09 x 5.06
      Sunroom
      • Level: Main
      • Area: 316.89
      • Dimensions: 21.0 x 15.09
      Heating
      • Forced Air, Natural Gas
      Appliances
      • Included: Dryer, Washer, Range Hood, Refrigerator, Other, Microwave, Freezer, Dishwasher, Disposal
      • Laundry: Laundry Room, Upper Level, Sink, Main Level
      Features
      • Cathedral Ceiling(s), Walk-In Closet(s), Vaulted Ceiling(s), Stone Counters, Pantry, Other, Kitchen Island, His and Hers Closets, High Ceilings, Granite Counters, Entrance Foyer, Double Vanity, Crown Molding, Ceiling Fan(s)
      • Basement: Daylight,Storage Space,Full,Finished
      • Number of fireplaces: 2
      • Fireplace features: Great Room, Other
      Interior area
      • Total structure area: 7,514
      • Total interior livable area: 7,514 sqft
      • Finished area above ground: 5,406

      Property

      Parking
      • Total spaces: 4
      • Parking features: Attached, Driveway, Garage Door Opener
      • Attached garage spaces: 4
      • Has uncovered spaces: Yes
      Features
      • Levels: Two
      • Patio & porch: Covered, Porch, Patio, Deck
      • Exterior features: Lighting, Storage, Other
      • Pool features: Heated, In Ground
      • Has spa: Yes
      • Spa features: Bath
      • Has view: Yes
      • View description: Neighborhood, Trees/Woods, Pond
      • Has water view: Yes
      • Water view: Pond
      Lot
      • Size: 0.68 Acres
      • Features: Landscaped, Wooded, Sprinklers In Rear, Sprinklers In Front, Paved
      Details
      • Parcel number: 451619276012000042
      • Special conditions: None

      Construction

      Type & style
      • Home type: SingleFamily
      • Property subtype: Single Family Residence
      Condition
      • New construction: No
      • Year built: 2008

      Utilities & green energy

      • Sewer: Public Sewer
      • Water: Public
      • Utilities for property: Cable Available, Natural Gas Available, Electricity Available

      Community & HOA

      Community
      • Security: Security System
      • Subdivision: Feather Rock Ph 01
      HOA
      • Has HOA: Yes
      • Amenities included: None
      • HOA fee: $440 annually
      • HOA name: 1st American Management
      • HOA phone: 219-464-3536
      Location
      • Region: Crown Point

      Financial & listing details

      • Price per square foot: $220/sqft
      • Tax assessed value: $1,302,200
      • Annual tax amount: $14,097
      • Date on market: 6/3/2026
      • Listing agreement: Exclusive Right To Sell
      • Listing terms: Cash,Conventional
      • Road surface type: Paved

        Estimated market value

        Not available

        Estimated sales range

        Not available

        Not available

        Price history

        DateEventPrice
        7/2/2026Price change$1,650,000-8.3%$220/sqft
        Source: NIRA as distributed by MLS GRID #840037 Report a problem
        6/3/2026Listed for sale$1,799,900+76.5%$240/sqft
        Source: NIRA as distributed by MLS GRID #840037 Report a problem
        7/27/2017Sold$1,020,000-6.3%$136/sqft
        Source: NIRA as distributed by MLS GRID #415244 Report a problem
        6/5/2017Pending sale$1,089,000$145/sqft
        Source: Redkey Realty Leaders #415244 Report a problem
        5/25/2017Listed for sale$1,089,000+989%$145/sqft
        Source: Redkey Realty Leaders #415244 Report a problem
        12/7/2004Sold$100,000$13/sqft
        Source: NIRA as distributed by MLS GRID #121248 Report a problem

        Public tax history

        YearProperty taxesTax assessment
        2025$13,313 +7.4%$1,302,200 +9.4%
        2024$12,394 +3.9%$1,190,800 +10.1%
        2023$11,925 +2.9%$1,081,300 +5%
        2022$11,588 +3.2%$1,029,900 +2.6%
        2021$11,225 +0.9%$1,004,200 +3.5%
        2020$11,122 -29.6%$969,800 +1%
        2019$15,790 +34.6%$960,600 -4%
        2018$11,732 -0.6%$1,000,400 +32.5%
        2017$11,807 $755,200 +0.6%
        2016$11,807 -0.6%$750,800 -0.8%
        2014$11,879 +3.2%$757,200 +3.6%
        2013$11,512 -10.5%$730,900 -3.7%
        2012$12,855 +6.4%$759,200 +4.4%
        2011$12,078 +9%$727,100 -4.4%
        2010$11,083 $760,600
        2009-- $760,600 +762.4%
        2007-- $88,200 +88.9%
        2006-- $46,700

        Find assessor info on the county website

        Monthly payment

        Est. payment

        Payment breakdown

        Explore the cost of this home by adjusting the details. Changes won't be saved.
        All calculations are estimates and provided by Zillow, Inc. for informational purposes only. Actual amounts may vary.
        HOA fees may include property taxes on listings classified as Co-Ops. Contact the listing agent and/or owner for fee details.
        Mortgage interest rates are dependent on a number of factors, including credit score, down payment, and repayment length. Interest rate data provided by Zillow Group Marketplace, Inc. as of 1/1/1970 from various mortgage lenders with which we have lead or other similar arrangements; the Estimated Payment is an average of those rates.
        See how much you could borrow to make a competitive offer.

        Climate risks

        Neighborhood: 46307

        Getting around

        3 / 100
        Car-Dependent
        39 / 100
        Somewhat Bikeable

        Nearby schools

        GreatSchools rating

        A local agent can set up tours, give advice and negotiate with sellers.

        A local lender can help you make sure your offer is ready when you are.

        Browse local experts

        Similar homes

        Skip to the end of the carouselSkip to the beginning of the carousel