Lovely Eastland Hills/Southridge Farm Home – Walk to Park, Paths & Playground Welcome to this beautifully maintained home where comfort, flexibility, and charm come together. Ideally located within walking distance to the park, walking paths, and playground, this home offers both convenience and lifestyle. With a total of 5 bedrooms and 3½ baths, this spacious property is designed to accommodate a variety of living arrangements. A standout feature is the private in-law or guest quarters—perfect for extended family, visitors, or a young adult seeking independence while staying close to home. This suite includes its own private patio entrance and dedicated laundry, offering both comfort and autonomy. The open-concept main living area is ideal for both everyday living and entertaining, with much of the home thoughtfully positioned to capture views of the backyard, patio, and beautifully landscaped grounds. The kitchen features quartz countertops, soft-close cabinetry, accent lighting, and newer appliances, along with a generous pantry complete with pull-out drawers. The sunny breakfast area overlooks a lush green yard accented by beautiful blooming cherry blossoms, while a formal dining room provides the perfect setting for gatherings and special occasions. A formal living room flows seamlessly into the inviting family room, highlighted by a cozy corner fireplace. The spacious main-level laundry room adds everyday convenience, complete with countertop workspace for folding and organization. Upstairs, you’ll find four bedrooms, including a spacious primary suite with its own private bath. One of the bedrooms is currently being used as a dream walk-in closet but can easily be converted back to a traditional bedroom. All bedrooms are nicely sized, filled with natural light, and share an additional full bath. The finished lower level offers excellent bonus space—perfect for recreation, hobbies, or a playroom—and includes multiple closets with built-in shelving for exceptional storage. A dedicated sink and cabinet area makes this level especially well-suited for crafts, projects, or hobbies. The thoughtfully designed addition provides a fully equipped in-law suite featuring a large living room with cathedral ceilings, a charming kitchen with a built-in nook, a bedroom with walk-in closet, and a full bath. This space includes its own private entrance and dedicated parking, while still offering access through the main home. Step outside to enjoy the patio—perfect for outdoor dining or relaxing—overlooking the beautifully landscaped yard. A spacious garage and storage shed adds everyday convenience and additional storage. This is a home that truly offers space, versatility, and a warm sense of community—perfect for comfortable everyday living and memorable gatherings alike.
Sold for $610,000
$610,000
1840 Krystle Dr, Lancaster, PA 17602
5beds
3,350sqft
Single Family Residence
Built in 1995
0.29 Acres Lot
$614,600 Zestimate®
$182/sqft
$3,718 Estimated rent
Home value
$614,600
$584,000 - $645,000
$3,718/mo
Zestimate® history
Owner options
List your home for rent
$3,718/mo
Rent Zestimate®
Find your next renter with Zillow Rental Manager. Plus, with online applications, you can quickly screen prospective tenants – for free.
$3,718/mo
Rent Zestimate®
Refinance and save
$3,941/mo
Est. payment
Refinancing to a lower rate could help reduce your monthly payments and save thousands over the life of the loan.
$3,941/mo
Est. payment
Explore your selling options
Work with a Zillow partner agent
Leverage their expertise and Zillow's premium Showcase listings to get your home seen by more buyers.
Get startedList with your own agent
Get your home in front of millions of buyers by listing it on Zillow.
Learn how to do itSell it yourself
Take full control of how buyers see your home on Zillow by listing For Sale by Owner (FSBO).
List your homeWhat's special
Cozy corner fireplacePrivate patio entranceBeautifully landscaped yardSpacious garageStorage shedInviting family roomDedicated laundry
Zillow last checked:
Listing updated:
Listed by:
Mark Thudium 717-560-2225,
Berkshire Hathaway HomeServices Homesale Realty
Bought with:
Joel Leaman, RS214889L
Berkshire Hathaway HomeServices Homesale Realty
Source: Bright MLS,MLS#: PALA2086662
Facts & features
Interior
Bedrooms & bathrooms
- Bedrooms: 5
- Bathrooms: 4
- Full bathrooms: 3
- 1/2 bathrooms: 1
- Main level bathrooms: 2
- Main level bedrooms: 1
Rooms
- Room types: Living Room, Dining Room, Primary Bedroom, Bedroom 2, Bedroom 3, Bedroom 4, Bedroom 5, Kitchen, Family Room, In-Law/auPair/Suite, Laundry, Recreation Room, Bathroom 2, Bathroom 3, Primary Bathroom, Half Bath
Primary bedroom
- Features: Crown Molding, Flooring - Carpet, Walk-In Closet(s)
- Level: Upper
- Area: 204 Square Feet
- Dimensions: 12 X 17
Bedroom 2
- Features: Flooring - Carpet
- Level: Upper
- Area: 168 Square Feet
- Dimensions: 12 X 14
Bedroom 3
- Features: Flooring - Carpet, Ceiling Fan(s)
- Level: Upper
- Area: 132 Square Feet
- Dimensions: 11 X 12
Bedroom 4
- Features: Flooring - Carpet
- Level: Upper
- Area: 120 Square Feet
- Dimensions: 10 X 12
Bedroom 5
- Features: Flooring - Carpet
- Level: Main
- Area: 156 Square Feet
- Dimensions: 12 X 13
Primary bathroom
- Features: Flooring - Luxury Vinyl Tile, Double Sink, Bathroom - Tub Shower, Recessed Lighting
- Level: Upper
- Area: 72 Square Feet
- Dimensions: 6 X 12
Bathroom 2
- Features: Flooring - Luxury Vinyl Tile, Bathroom - Tub Shower, Recessed Lighting
- Level: Upper
- Area: 56 Square Feet
- Dimensions: 7 X 8
Bathroom 3
- Features: Recessed Lighting, Bathroom - Stall Shower, Flooring - Vinyl
- Level: Main
- Area: 64 Square Feet
- Dimensions: 8 X 8
Dining room
- Features: Chair Rail, Flooring - Carpet
- Level: Main
- Area: 132 Square Feet
- Dimensions: 11 X 12
Family room
- Features: Ceiling Fan(s), Fireplace - Gas, Flooring - Carpet
- Level: Main
- Area: 270 Square Feet
- Dimensions: 15 X 18
Half bath
- Features: Flooring - Luxury Vinyl Plank
- Level: Main
- Area: 21 Square Feet
- Dimensions: 3 X 7
Other
- Level: Main
Kitchen
- Features: Countertop(s) - Quartz, Dining Area, Eat-in Kitchen, Kitchen - Electric Cooking, Recessed Lighting, Pantry, Flooring - Luxury Vinyl Plank
- Level: Main
- Area: 204 Square Feet
- Dimensions: 12 X 17
Kitchen
- Features: Dining Area, Eat-in Kitchen, Recessed Lighting, Flooring - Luxury Vinyl Tile
- Level: Main
- Area: 154 Square Feet
- Dimensions: 11 X 14
Laundry
- Features: Flooring - Luxury Vinyl Plank
- Level: Main
- Area: 81 Square Feet
- Dimensions: 9 X 9
Living room
- Features: Flooring - Carpet
- Level: Main
- Area: 252 Square Feet
- Dimensions: 14 X 18
Living room
- Features: Cathedral/Vaulted Ceiling, Flooring - Carpet, Ceiling Fan(s)
- Level: Main
- Area: 180 Square Feet
- Dimensions: 12 X 15
Recreation room
- Features: Flooring - Carpet, Recessed Lighting
- Level: Lower
- Area: 650 Square Feet
- Dimensions: 25 X 26
Heating
- Forced Air, Natural Gas
Cooling
- Central Air, Electric
Appliances
- Included: Electric Water Heater
- Laundry: Main Level, Laundry Room
Features
- Bathroom - Stall Shower, Bathroom - Tub Shower, Breakfast Area, Ceiling Fan(s), Chair Railings, Dining Area, Entry Level Bedroom, Family Room Off Kitchen, Open Floorplan, Formal/Separate Dining Room, Eat-in Kitchen, Pantry, Primary Bath(s), Recessed Lighting, Upgraded Countertops, Walk-In Closet(s), 2nd Kitchen
- Flooring: Carpet, Wood
- Basement: Full,Finished,Heated,Interior Entry
- Number of fireplaces: 1
Interior area
- Total structure area: 3,350
- Total interior livable area: 3,350 sqft
- Finished area above ground: 2,700
- Finished area below ground: 650
Property
Parking
- Total spaces: 2
- Parking features: Garage Faces Front, Garage Door Opener, Inside Entrance, Attached, Driveway, Off Street, On Street
- Attached garage spaces: 2
- Has uncovered spaces: Yes
Accessibility
- Accessibility features: None
Features
- Levels: Two
- Stories: 2
- Patio & porch: Patio
- Pool features: None
Lot
- Size: 0.29 Acres
- Features: Cleared, Level, Landscaped
Details
- Additional structures: Above Grade, Below Grade
- Parcel number: 3109069000000
- Zoning: RESIDENTIAL
- Special conditions: Standard
Construction
Type & style
- Home type: SingleFamily
- Property subtype: Single Family Residence
Materials
- Frame, Vinyl Siding
- Foundation: Block
Condition
- Excellent
- New construction: No
- Year built: 1995
Utilities & green energy
- Sewer: Public Sewer
- Water: Public
Community & HOA
Community
- Subdivision: Eastland Hills
HOA
- Has HOA: No
Location
- Region: Lancaster
- Municipality: EAST LAMPETER TWP
Financial & listing details
- Price per square foot: $182/sqft
- Tax assessed value: $298,400
- Annual tax amount: $6,462
- Date on market: 4/23/2026
- Listing agreement: Exclusive Right To Sell
- Exclusions: Main Home Washer
- Ownership: Fee Simple
Price history
| Date | Event | Price |
|---|---|---|
| 5/27/2026 | Sold | $610,000$182/sqft |
Source:  Bright MLS #PALA2086662 Report a problem Bright MLS #PALA2086662 Report a problem | ||
| 4/27/2026 | Pending sale | $610,000+10.9%$182/sqft |
Source: Bright MLS #PALA2086662 Report a problem | ||
| 4/23/2026 | Listed for sale | $549,900$164/sqft |
Source: Bright MLS #PALA2086662 Report a problem | ||
Public tax history
| Year | Property taxes | Tax assessment |
|---|---|---|
| 2025 | $6,185 +2.4% | $298,400 |
| 2024 | $6,041 +2.4% | $298,400 |
| 2023 | $5,901 +2.6% | $298,400 |
| 2022 | $5,755 | $298,400 |
| 2021 | $5,755 +300.9% | $298,400 |
| 2020 | $1,436 -73.6% | $298,400 |
| 2019 | $5,432 +290.6% | $298,400 |
| 2018 | $1,391 -71.6% | $298,400 +31.9% |
| 2017 | $4,899 +1.2% | $226,300 |
| 2016 | $4,840 +48.4% | $226,300 |
| 2015 | $3,261 | $226,300 |
| 2014 | $3,261 | $226,300 |
| 2013 | -- | $226,300 |
| 2012 | -- | $226,300 +18.4% |
| 2011 | -- | $191,200 |
| 2010 | -- | $191,200 |
| 2009 | -- | $191,200 |
| 2007 | -- | $191,200 |
| 2006 | -- | $191,200 |
| 2005 | -- | $191,200 +26.8% |
| 2004 | -- | $150,800 |
| 2003 | -- | $150,800 |
| 2002 | -- | $150,800 |
| 2000 | -- | $150,800 |
Find assessor info on the county website
Neighborhood: 17602
Nearby homes
- $524,2004 bd3 ba2.4k sqft1838 Krystle Dr, Lancaster, PA 17602Off Market
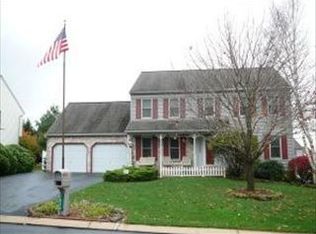
- $508,1004 bd2 ba2.2k sqft1842 Krystle Dr, Lancaster, PA 17602Off Market
- $541,2004 bd2 ba2.3k sqft1841 Windrow Dr, Lancaster, PA 17602Off Market

- $534,4004 bd3 ba2.3k sqft1839 Windrow Dr, Lancaster, PA 17602Off Market

- $498,3004 bd3 ba2.1k sqft1836 Krystle Dr, Lancaster, PA 17602Off Market
- $496,7004 bd2 ba2.1k sqft1843 Windrow Dr, Lancaster, PA 17602Off Market
- $65,515-- bd-- ba-- sqftWoodland Dr, Lancaster, PA 17602Sold
- $485,5004 bd2 ba2.1k sqft1841 Krystle Dr, Lancaster, PA 17602Off Market
Nearby schools
GreatSchools rating
- 5/10Smoketown El SchoolGrades: K-5Distance: 2.5 mi
- 7/10Gerald G Huesken Middle SchoolGrades: 6-8Distance: 2.2 mi
- 7/10Conestoga Valley Senior High SchoolGrades: 9-12Distance: 2.1 mi
Schools provided by the listing agent
- District: Conestoga Valley
Source: Bright MLS. This data may not be complete. We recommend contacting the local school district to confirm school assignments for this home.


Get pre-qualified for a loan
At Zillow Home Loans, we can pre-qualify you in as little as 5 minutes with no impact to your credit score.An equal housing lender. NMLS #10287.
Sell for more on Zillow
Get a Zillow Showcase℠ listing at no additional cost and you could sell for .
$614,600
2% more
+$12,292
With Zillow Showcase(estimated)
$626,892
- Pennsylvania
- Lancaster County
- Lancaster
- 17602
- 1840 Krystle Dr
Nearby cities
Nearby neighborhoods
Nearby zip codes
Other Lancaster Topics
