Skip main navigation
Sold for $645,000
  • $645,000

    1840 Lema CT, NAPLES, FL 34120

    3beds
    2,448sqft
    Single Family Residence
    Built in 2022
    0.25 Acres Lot
    $632,500 Zestimate®
    $263/sqft
    $3,566 Estimated rent

    Home value

    $632,500

    Estimated sales range

    Not available

    $3,566/mo

    Zestimate® history
    Loading
    Loading...

    Owner options

    List your home for rent

    $3,566/mo

    Rent Zestimate®

    Find your next renter with Zillow Rental Manager. Plus, with online applications, you can quickly screen prospective tenants – for free.

    Learn more

    $3,566/mo

    Rent Zestimate®

    Refinance and save

    $8,786/mo

    Est. payment

    Refinancing to a lower rate could help reduce your monthly payments and save thousands over the life of the loan.

    See today's rates

    $8,786/mo

    Est. payment

    Explore your selling options

    Work with a Zillow partner agent

    Leverage their expertise and Zillow's premium Showcase listings to get your home seen by more buyers.

    Get started

    List with your own agent

    Get your home in front of millions of buyers by listing it on Zillow.

    Learn how to do it

    Sell it yourself

    Take full control of how buyers see your home on Zillow by listing For Sale by Owner (FSBO).

    List your home

    What's special

    Built-in electric fireplaceLake viewsRoom for a poolThoughtful layoutSprawling primary suiteGourmet kitchenOversized cul-de-sac lot
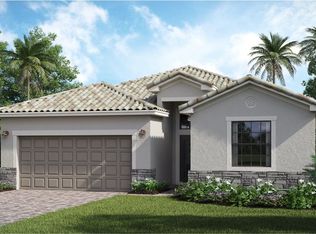
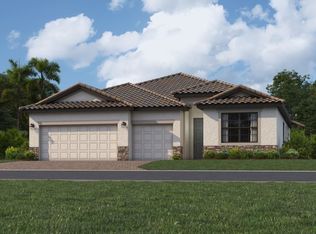
    Opulence and tranquility meet in this custom-built, coveted Summerville II model home on an oversized cul-de-sac lot with lake views in Valencia Golf and Country Club. All-new, eye-catching landscaping surrounds the residence, offering a taste of the luxury found within. The interior features a thoughtful layout designed with privacy in mind, with each of the three spacious bedrooms strategically positioned in separate corners of the house. This unique arrangement ensures that everyone enjoys their own private retreat, complete with a full bathroom. Ceramic tile wood plank flooring runs throughout the entire home, enhancing the contemporary design and offering durability with timeless style, while stunning ceiling accents add to the overall grandeur. Another reason this model is so sought-after is the expansive great room layout, where the gourmet kitchen, dining, and living areas flow seamlessly together, providing an ideal space for both relaxed living and entertaining. A built-in electric fireplace in the great room adds a touch of coziness to the modern aesthetic, creating a warm and inviting atmosphere. The versatile den/office/flex space adds even more functionality to this floor plan. The sprawling primary suite offers private access to the lanai, two generous walk-in closets, and dual vanities in the ensuite bath. The 3-car garage features an epoxy coat finish. There is also room for a pool, making it easy to elevate your outdoor living experience even further. Don’t miss this opportunity to own a piece of paradise in Valencia Golf and Country Club.

    Zillow last checked:

    Listing updated:

    Listed by:

    Laurel McGarel, PA 239-350-3019,

    Realty One Group MVP

    Bought with:

    Denny Sharma

    Coldwell Banker Realty

    Source: SWFLMLS,MLS#: 225054247MLS LogoOriginating MLS: Naples

    Facts & features

    Interior

    Bedrooms & bathrooms
    • Bedrooms: 3
    • Bathrooms: 3
    • Full bathrooms: 3
    Bedroom
    • Features: Split Bedrooms
    Dining room
    • Features: Breakfast Bar, Dining - Living, Formal
    Kitchen
    • Features: Island, Pantry
    Heating
    • Central
    Cooling
    • Ceiling Fan(s), Central Air
    Appliances
    • Included: Dishwasher, Dryer, Microwave, Range, Refrigerator, Washer
    • Laundry: Inside
    Features
    • Built-In Cabinets, Smoke Detectors, Tray Ceiling(s), Window Coverings, Den - Study, Great Room, Laundry in Residence, Screened Lanai/Porch
    • Flooring: Tile
    • Windows: Window Coverings, Shutters - Manual
    • Has fireplace: No
    Interior area
    • Total structure area: 2,972
    • Total interior livable area: 2,448 sqft

    Property

    Parking
    • Total spaces: 3
    • Parking features: Attached
    • Attached garage spaces: 3
    Features
    • Stories: 1
    • Patio & porch: Screened Lanai/Porch
    • Pool features: Community
    • Spa features: Community
    • Has view: Yes
    • View description: Lake, Landscaped Area
    • Has water view: Yes
    • Water view: Lake
    • Waterfront features: None
    Lot
    • Size: 0.25 Acres
    • Features: Cul-De-Sac, Regular
    Details
    • Parcel number: 78695814028

    Construction

    Type & style
    • Home type: SingleFamily
    • Architectural style: Ranch
    • Property subtype: Single Family Residence
    Materials
    • Block, Stucco
    • Foundation: Concrete Block
    • Roof: Tile
    Condition
    • New construction: No
    • Year built: 2022

    Utilities & green energy

    • Water: Central

    Community & neighborhood

    Security
    • Security features: Smoke Detector(s), Gated Community
    Community
    • Community features: Clubhouse, Pool, Fitness Center, Golf, Sidewalks, Street Lights, Gated
    Location
    • Region: Naples
    • Subdivision: VALENCIA COUNTRY CLUB

    HOA & financial

    HOA
    • Has HOA: Yes
    • HOA fee: $4,860 annually
    • Amenities included: Clubhouse, Pool, Community Room, Spa/Hot Tub, Fitness Center, Golf Course, Sidewalk, Streetlight

    Other

    Other facts
    • Contingency: Financing

    Price history

    DateEventPrice
    8/11/2025Sold$645,000-3%$263/sqft
    Source: SWFLMLS #225054247 Report a problem
    7/7/2025Pending sale$665,000$272/sqft
    Source: SWFLMLS #225054247 Report a problem
    6/21/2025Price change$665,000-1.5%$272/sqft
    Source: SWFLMLS #225054247 Report a problem
    1/2/2025Price change$675,000-2.9%$276/sqft
    Source: SWFLMLS #224072267 Report a problem
    9/5/2024Listed for sale$695,000+12.1%$284/sqft
    Source: SWFLMLS #224072267 Report a problem
    2/3/2023Sold$620,000-8.1%$253/sqft
    Source: Public Record Report a problem
    12/26/2022Pending sale$675,000$276/sqft
    Source: SWFLMLS #222066252 Report a problem
    11/30/2022Price change$675,000-2.9%$276/sqft
    Source: SWFLMLS #222066252 Report a problem
    10/27/2022Price change$695,000-6%$284/sqft
    Source: SWFLMLS #222066252 Report a problem
    9/3/2022Listed for sale$739,000+30.8%$302/sqft
    Source: SWFLMLS #222066252 Report a problem
    8/31/2022Sold$565,000$231/sqft
    Source: Public Record Report a problem

    Public tax history

    YearProperty taxesTax assessment
    2025$6,868 +5.2%$539,030 +4.4%
    2024$6,529 +100.7%$516,077 +71.8%
    2023$3,253 +160.4%$300,456 +217.7%
    2022$1,249 +44.6%$94,563 +65%
    2021$864 +22.3%$57,320 +10%
    2020$707 +4.9%$52,109 +9.1%
    2019$674 +16%$47,766 +10%
    2018$581 $43,424
    2017$581 -0.7%$43,424 +1096.3%
    2016$585 +126.9%$3,630 +10%
    2015$258 +311.7%$3,300 +10%
    2014$63 +49.6%$3,000
    2013$42 -66.7%$3,000 -66.4%
    2012$126 +0.4%$8,925
    2011$125 +12.5%$8,925
    2010$111 -19.7%$8,925 -0.9%
    2009$139 $9,005 -25%
    2008$139 -10.8%$12,007
    2007$155 $12,007
    2006-- $12,007

    Find assessor info on the county website

    Neighborhood: Orangetree

    Nearby schools

    GreatSchools rating
    Schools provided by the listing agent
    • Elementary: CORKSCREW ELEMENTARY
    • Middle: CORKSCREW MIDDLE
    • High: PALMETTO RIDGE HIGH

    Source: SWFLMLS. This data may not be complete. We recommend contacting the local school district to confirm school assignments for this home.

    Get pre-qualified for a loan
    At Zillow Home Loans, we can pre-qualify you in as little as 5 minutes with no impact to your credit score.

    An equal housing lender. NMLS #10287.

    Sell for more on Zillow
    Get a Zillow Showcase℠ listing at no additional cost and you could sell for .
    $632,500
    2% more
    +$12,650
    With Zillow Showcase(estimated)
    $645,150