This well-maintained Hiawatha home is located in a highly desirable family-friendly neighborhood on a quiet street with little traffic. The home features an excellent layout with five bedrooms in total. On the main level is the great room with gas fireplace, three bedrooms, two full baths and laundry room. The main level foyer and great room feature vaulted ceilings. The kitchen has hardwood floors, anthracite countertops with tiled backsplash, breakfast bar, and breakfast nook. The primary bedroom is located on the main level and features carpeted floors, ceiling fan, and large walk-in closet. The primary bathroom has tile floors, updated countertop/sinks/faucets, walk-in shower, and separate bathtub. The spacious finished lower level features a large main room, two bedrooms, a bathroom with walk-in shower, and a large unfinished storage/workspace area. High-quality plush 15-year warranty carpet was installed April 2023 at a cost of $7,500. Large day windows in all lower-level rooms provide plenty of natural light. All windows throughout the house have vertical blind window coverings. The large three stall garage has ample space for automobiles and storage. Outside you'll find a composite deck overlooking the professionally landscaped yard with in-ground irrigation system & mature trees. There is a gas hookup for a grill on the deck. The house has newer vinyl siding and roof installed in late 2020. Additional features include a security system, audio sound system throughout the home, and a Ring doorbell. All appliances including commercial-grade Maytag washer & dryer, refrigerator, stove, microwave, and dishwasher stay with the home. A new high-efficiency 96.5% furnace was installed in Feb. 2022, and a new air conditioning unit was installed in April 2022. A new water powered sump pump was installed in February 2023. The water softener is owned and included in the sale. We are willing to work with a buyer's agent. Call or email today for a private showing.
Sold for $359,000
$359,000
1840 Lyndhurst Dr, Hiawatha, IA 52233
3beds
2,938sqft
SingleFamily
Built in 1997
0.33 Acres Lot
$390,600 Zestimate®
$122/sqft
$3,122 Estimated rent
Home value
$390,600
$371,000 - $410,000
$3,122/mo
Zestimate® history
Owner options
List your home for rent
$3,122/mo
Rent Zestimate®
Find your next renter with Zillow Rental Manager. Plus, with online applications, you can quickly screen prospective tenants – for free.
$3,122/mo
Rent Zestimate®
Refinance and save
$2,441/mo
Est. payment
Refinancing to a lower rate could help reduce your monthly payments and save thousands over the life of the loan.
$2,441/mo
Est. payment
Explore your selling options
Work with a Zillow partner agent
Leverage their expertise and Zillow's premium Showcase listings to get your home seen by more buyers.
Get startedList with your own agent
Get your home in front of millions of buyers by listing it on Zillow.
Learn how to do itSell it yourself
Take full control of how buyers see your home on Zillow by listing For Sale by Owner (FSBO).
List your homeWhat's special
Newer vinyl sidingLarge three stall garageLaundry roomCarpeted floorsHardwood floorsGas fireplaceSeparate bathtub
Facts & features
Interior
Bedrooms & bathrooms
- Bedrooms: 3
- Bathrooms: 3
- Full bathrooms: 3
Heating
- Forced air, Gas
Cooling
- Central
Appliances
- Included: Dishwasher, Dryer, Freezer, Garbage disposal, Microwave, Range / Oven, Refrigerator, Washer
Features
- Flooring: Tile, Carpet, Hardwood
- Basement: Finished
- Has fireplace: Yes
Interior area
- Total interior livable area: 2,938 sqft
Property
Parking
- Total spaces: 3
- Parking features: Garage - Attached
Features
- Exterior features: Vinyl, Brick
Lot
- Size: 0.33 Acres
Details
- Parcel number: 113147600200000
Construction
Type & style
- Home type: SingleFamily
Materials
- Frame
- Foundation: Concrete
- Roof: Asphalt
Condition
- Year built: 1997
Community & HOA
Location
- Region: Hiawatha
Financial & listing details
- Price per square foot: $122/sqft
- Tax assessed value: $353,700
- Annual tax amount: $5,538
Price history
| Date | Event | Price |
|---|---|---|
| 8/10/2023 | Sold | $359,000$122/sqft |
Source: Public Record Report a problem | ||
| 6/8/2023 | Pending sale | $359,000$122/sqft |
Source: Owner Report a problem | ||
| 5/22/2023 | Price change | $359,000-3%$122/sqft |
Source: Owner Report a problem | ||
| 5/12/2023 | Listed for sale | $370,000$126/sqft |
Source: Owner Report a problem | ||
Public tax history
| Year | Property taxes | Tax assessment |
|---|---|---|
| 2025 | $5,538 +18% | $353,700 +6.7% |
| 2024 | $4,694 -6.4% | $331,500 +9.4% |
| 2023 | $5,014 +1.3% | $303,000 +18.3% |
| 2022 | $4,952 -6.3% | $256,200 |
| 2021 | $5,286 +2.2% | $256,200 +0.4% |
| 2020 | $5,172 +3.3% | $255,200 |
| 2019 | $5,006 +3.8% | $255,200 +8.7% |
| 2018 | $4,824 +1.9% | $234,700 +5% |
| 2017 | $4,734 +0.6% | $223,600 |
| 2016 | $4,706 +2.6% | $223,600 +0.3% |
| 2015 | $4,588 +0% | $223,000 -1% |
| 2014 | $4,586 +1.7% | $225,200 |
| 2013 | $4,508 -0.5% | $225,200 -6.9% |
| 2012 | $4,532 | $241,985 |
| 2011 | -- | $241,985 |
| 2010 | $4,200 | $241,985 |
| 2008 | -- | $241,985 |
| 2007 | -- | $241,985 +5% |
| 2005 | -- | $230,461 +5% |
| 2004 | -- | $219,487 |
| 2003 | -- | $219,487 +5% |
| 2002 | -- | $209,036 |
| 2001 | -- | $209,036 +7% |
| 2000 | -- | $195,360 |
Find assessor info on the county website
Neighborhood: 52233
Nearby homes
- $414,1003 bd3 ba2k sqft175 N 19th Ave, Hiawatha, IA 52233Off Market
- $334,7005 bd3 ba2.3k sqft250 N 18th Ave, Hiawatha, IA 52233Off Market

- $348,5004 bd3 ba2.5k sqft230 N 18th Ave, Hiawatha, IA 52233Off Market

- $359,9004 bd3 ba2.3k sqft1845 Lyndhurst Dr, Hiawatha, IA 52233Sold
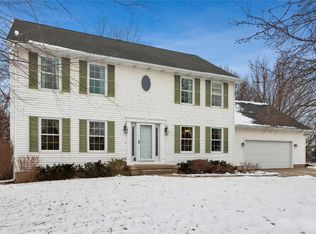
- $298,2003 bd3 ba1.3k sqft190 N 18th Ave, Hiawatha, IA 52233Off Market
- $363,0004 bd3 ba2.4k sqft190 N 19th Ave, Hiawatha, IA 52233Off Market
- $393,3004 bd4 ba3.2k sqft1835 Lyndhurst Dr, Hiawatha, IA 52233Off Market
- $407,6003 bd2 ba2.3k sqft155 N 19th Ave, Hiawatha, IA 52233Off Market
Nearby schools
GreatSchools rating
- 6/10Hiawatha Elementary SchoolGrades: PK-5Distance: 1 mi
- 7/10Harding Middle SchoolGrades: 6-8Distance: 2.7 mi
- 3/10John F Kennedy High SchoolGrades: 9-12Distance: 1.4 mi


Get pre-qualified for a loan
At Zillow Home Loans, we can pre-qualify you in as little as 5 minutes with no impact to your credit score.An equal housing lender. NMLS #10287.
Sell for more on Zillow
Get a Zillow Showcase℠ listing at no additional cost and you could sell for .
$390,600
2% more
+$7,812
With Zillow Showcase(estimated)
$398,412
- Iowa
- Linn County
- Hiawatha
- 52233
- 1840 Lyndhurst Dr
Nearby cities
Nearby zip codes
Other Hiawatha Topics
