Price adjusted just for you. Come see one of the most detailed homes in the entire area. An absolutely stunning home on The Golf Course with Golf Cart Garage. Rarely will you find a home of this caliber. Totally renovated from top to bottom, Roof 2020, HVAC 2023 , Tiles, Floors, Kitchen Cabinets, Bathrooms all renovated with all Premium Plus appointments. 6 Solar tubes providing a whole house of natural light. Stainless Kitchen appliances. Painted Drive will take you to the entry way with so many amazing views, you will want to see this home over and over again and make it your own. Covered and screened lanai is the entire width of the back of the home facing the golf course. Tierra Del Sol Hernando De Soto HOLE Number 6, Championship Course. Exit the beautiful French Doors Lead to the magnificent Lanai inclusive with a Hot Tub with the stunning golf course view. Expansive garage accommodates 2 cars and 2 golf carts. High ceilings throughout and an ADT security system that has transferrable service. Freshly epoxied paint job on wide 3 car driveway. Note, fountain out front and statue do not convey. This 'one of a kind' home is waiting for you now. No Bond, Prepare to be amazed. Pride of ownership is evident.
Sold for $660,000
$660,000
1840 MADERO DRIVE, THE VILLAGES, FL 32159
3beds
1,877sqft
Single Family Residence
Built in 1998
8,748 Square Feet Lot
$643,800 Zestimate®
$352/sqft
$3,051 Estimated rent
Home value
$643,800
$599,000 - $695,000
$3,051/mo
Zestimate® history
Owner options
List your home for rent
$3,051/mo
Rent Zestimate®
Find your next renter with Zillow Rental Manager. Plus, with online applications, you can quickly screen prospective tenants – for free.
$3,051/mo
Rent Zestimate®
Refinance and save
$4,342/mo
Est. payment
Refinancing to a lower rate could help reduce your monthly payments and save thousands over the life of the loan.
$4,342/mo
Est. payment
Explore your selling options
Work with a Zillow partner agent
Leverage their expertise and Zillow's premium Showcase listings to get your home seen by more buyers.
Get startedList with your own agent
Get your home in front of millions of buyers by listing it on Zillow.
Learn how to do itSell it yourself
Take full control of how buyers see your home on Zillow by listing For Sale by Owner (FSBO).
List your homeWhat's special
Golf courseHot tubStunning golf course viewCovered and screened lanaiFrench doorsPremium plus appointmentsStainless kitchen appliances
Zillow last checked:
Listing updated:
Listed by:
Rick McKean 352-425-1099,
REALTY EXECUTIVES IN THE VILLAGES 352-753-7500,
Timothy Millson 352-931-1231,
REALTY EXECUTIVES IN THE VILLAGES
Bought with:
Joy Jolly, 3627436
REALTY EXECUTIVES IN THE VILLAGES
Source: Stellar MLS,MLS#: G5092770 Originating MLS: Ocala - Marion
Originating MLS: Ocala - Marion
Facts & features
Interior
Bedrooms & bathrooms
- Bedrooms: 3
- Bathrooms: 3
- Full bathrooms: 3
Primary bedroom
- Features: Ceiling Fan(s), Dual Sinks, En Suite Bathroom, Stone Counters, Walk-In Closet(s)
- Level: First
- Area: 210 Square Feet
- Dimensions: 15x14
Bedroom 2
- Features: Built-in Closet
- Level: First
- Area: 132 Square Feet
- Dimensions: 12x11
Bedroom 3
- Features: Built-in Closet
- Level: First
- Area: 144 Square Feet
- Dimensions: 12x12
Bathroom 1
- Level: First
- Area: 88 Square Feet
- Dimensions: 11x8
Balcony porch lanai
- Features: Ceiling Fan(s)
- Level: First
- Area: 564 Square Feet
- Dimensions: 12x47
Dinette
- Level: First
- Area: 104 Square Feet
- Dimensions: 13x8
Dining room
- Level: First
- Area: 170 Square Feet
- Dimensions: 17x10
Foyer
- Level: First
- Area: 70 Square Feet
- Dimensions: 10x7
Kitchen
- Features: Breakfast Bar, Ceiling Fan(s), Pantry, Stone Counters
- Level: First
- Area: 156 Square Feet
- Dimensions: 13x12
Laundry
- Level: First
- Area: 105 Square Feet
- Dimensions: 15x7
Living room
- Level: First
- Area: 510 Square Feet
- Dimensions: 17x30
Heating
- Heat Pump
Cooling
- Central Air
Appliances
- Included: Dishwasher, Disposal, Dryer, Microwave, Range, Refrigerator, Washer
- Laundry: Inside
Features
- Ceiling Fan(s), Eating Space In Kitchen, High Ceilings, Living Room/Dining Room Combo, Primary Bedroom Main Floor, Solid Surface Counters, Split Bedroom, Stone Counters
- Flooring: Ceramic Tile, Laminate
- Doors: Sliding Doors
- Has fireplace: No
Interior area
- Total structure area: 2,633
- Total interior livable area: 1,877 sqft
Property
Parking
- Total spaces: 2
- Parking features: Garage Door Opener, Golf Cart Garage, Golf Cart Parking
- Attached garage spaces: 2
- Details: Garage Dimensions: 27x25
Features
- Levels: One
- Stories: 1
- Exterior features: Garden, Irrigation System
- Has view: Yes
- View description: Garden, Golf Course
Lot
- Size: 8,748 Square Feet
- Dimensions: 81 x 108
Details
- Parcel number: D12S042
- Zoning: RESIDENTIA
- Special conditions: None
Construction
Type & style
- Home type: SingleFamily
- Property subtype: Single Family Residence
Materials
- Block, Stucco
- Foundation: Slab
- Roof: Shingle
Condition
- New construction: No
- Year built: 1998
Details
- Builder model: Royal Palm
Utilities & green energy
- Sewer: Public Sewer
- Water: Public
- Utilities for property: Electricity Connected, Sewer Connected, Water Connected
Community & HOA
Community
- Pet fee: $0 monthly
- Senior community: Yes
- Subdivision: VILLAGES OF SUMTER
HOA
- Has HOA: No
- HOA fee: $199 monthly
Location
- Region: The Villages
Financial & listing details
- Price per square foot: $352/sqft
- Tax assessed value: $419,380
- Annual tax amount: $4,949
- Date on market: 2/11/2025
- Cumulative days on market: 25 days
- Listing terms: Cash,Conventional
- Ownership: Fee Simple
- Total actual rent: 0
- Electric utility on property: Yes
- Road surface type: Asphalt
Price history
| Date | Event | Price |
|---|---|---|
| 4/11/2025 | Sold | $660,000-0.7%$352/sqft |
Source:  Stellar MLS #G5092770 Report a problem Stellar MLS #G5092770 Report a problem | ||
| 3/9/2025 | Pending sale | $664,900$354/sqft |
Source: Stellar MLS #G5092770 Report a problem | ||
| 3/4/2025 | Price change | $664,900-0.7%$354/sqft |
Source: Stellar MLS #G5092770 Report a problem | ||
| 2/26/2025 | Price change | $669,900-1.5%$357/sqft |
Source: Stellar MLS #G5092770 Report a problem | ||
| 2/12/2025 | Listed for sale | $679,900+81.8%$362/sqft |
Source: Stellar MLS #G5092770 Report a problem | ||
| 7/13/2020 | Sold | $374,000-8.6%$199/sqft |
Source: Public Record Report a problem | ||
| 5/20/2020 | Pending sale | $409,000$218/sqft |
Source: SALLY LOVE REAL ESTATE INC #G5027866 Report a problem | ||
| 5/18/2020 | Price change | $409,000-4.2%$218/sqft |
Source: SALLY LOVE REAL ESTATE INC #G5027866 Report a problem | ||
| 3/31/2020 | Listed for sale | $427,000+42.8%$227/sqft |
Source: SALLY LOVE REAL ESTATE INC #G5027866 Report a problem | ||
| 4/22/2011 | Listing removed | $299,000$159/sqft |
Source: ERA Tom Grizzard, Inc. #G4671895 Report a problem | ||
| 4/19/2011 | Listed for sale | $299,000$159/sqft |
Source: ERA Tom Grizzard, Inc. #G4671895 Report a problem | ||
Public tax history
| Year | Property taxes | Tax assessment |
|---|---|---|
| 2025 | $4,925 -0.5% | $419,380 +0.7% |
| 2024 | $4,949 +1.6% | $416,340 +1.8% |
| 2023 | $4,873 +6.5% | $408,880 +10% |
| 2022 | $4,576 +4.3% | $371,710 +10% |
| 2021 | $4,388 +24.8% | $337,920 +15.4% |
| 2020 | $3,517 | $292,720 +2.3% |
| 2019 | $3,517 -0.1% | $286,140 +1.9% |
| 2018 | $3,522 +11.2% | $280,810 +2.1% |
| 2017 | $3,167 +0.3% | $275,040 +2.1% |
| 2016 | $3,158 +2.2% | $269,390 +0.7% |
| 2015 | $3,091 -0.9% | $267,520 +0.8% |
| 2014 | $3,118 -1% | $265,400 +1.5% |
| 2013 | $3,151 | $261,480 +7.6% |
| 2012 | -- | $243,090 +31.7% |
| 2011 | -- | $184,599 +1.5% |
| 2010 | -- | $181,871 +2.7% |
| 2009 | -- | $177,090 +0.1% |
| 2008 | -- | $176,914 +3% |
| 2007 | -- | $171,762 +2.5% |
| 2006 | -- | $167,573 +3% |
| 2005 | -- | $162,693 +6.2% |
| 2004 | -- | $153,258 +1.9% |
| 2003 | -- | $150,401 +2.4% |
| 2002 | -- | $146,876 +1.6% |
| 2001 | -- | $144,563 +3% |
| 2000 | -- | $140,352 +0.8% |
| 1999 | -- | $139,204 |
Find assessor info on the county website
Neighborhood: 32159
Nearby homes
- $431,7003 bd2 ba1.5k sqft1838 Madero Dr, The Villages, FL 32159Off Market

- $603,400-- bd-- ba1.9k sqft1842 Madero Dr, The Villages, FL 32159Off Market
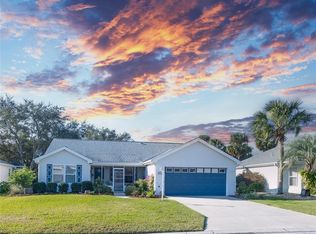
- $375,0003 bd2 ba1.5k sqft1836 Madero Dr, The Villages, FL 32159Sold
- $414,500-- bd-- ba1.3k sqft1823 Madero Dr, The Villages, FL 32159Off Market
- $363,500-- bd-- ba1.6k sqft1821 Madero Dr, The Villages, FL 32159Off Market
- $757,4003 bd2 ba2.4k sqft1844 Madero Dr, The Villages, FL 32159Off Market
- $435,6002 bd2 ba1.7k sqft1825 Madero Dr, The Villages, FL 32159Off Market
- $398,100-- bd-- ba1.6k sqft1834 Madero Dr, The Villages, FL 32159Off Market
Nearby schools
GreatSchools rating
- 8/10Wildwood Elementary SchoolGrades: PK-5Distance: 7.1 mi
- 3/10Wildwood Middle/ High SchoolGrades: 6-12Distance: 6.9 mi
Get a cash offer in 3 minutes
Find out how much your home could sell for in as little as 3 minutes with a no-obligation cash offer.
Estimated market value
$643,800
Get a cash offer in 3 minutes
Find out how much your home could sell for in as little as 3 minutes with a no-obligation cash offer.
Estimated market value
$643,800
- Florida
- Sumter County
- The Villages
- 32159
- 1840 MADERO DRIVE
Nearby cities
Nearby zip codes
Other The Villages Topics
