Skip main navigation
Sold for $860,000
  • $860,000

    1840 Marquette Dr, Erie, CO 80516

    4beds
    4,540sqft
    Single Family Residence
    Built in 2018
    7,974 Square Feet Lot
    $851,500 Zestimate®
    $189/sqft
    $4,639 Estimated rent

    Home value

    $851,500

    $792,000 - $920,000

    $4,639/mo

    Zestimate® history
    Loading
    Loading...

    Owner options

    List your home for rent

    $4,639/mo

    Rent Zestimate®

    Find your next renter with Zillow Rental Manager. Plus, with online applications, you can quickly screen prospective tenants – for free.

    Learn more

    $4,639/mo

    Rent Zestimate®

    Refinance and save

    $5,117/mo

    Est. payment

    Refinancing to a lower rate could help reduce your monthly payments and save thousands over the life of the loan.

    See today's rates

    $5,117/mo

    Est. payment

    Explore your selling options

    Work with a Zillow partner agent

    Leverage their expertise and Zillow's premium Showcase listings to get your home seen by more buyers.

    Get started

    List with your own agent

    Get your home in front of millions of buyers by listing it on Zillow.

    Learn how to do it

    Sell it yourself

    Take full control of how buyers see your home on Zillow by listing For Sale by Owner (FSBO).

    List your home

    What's special

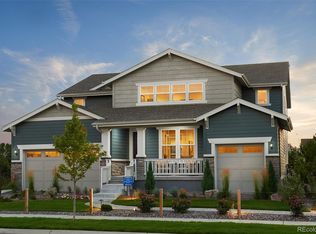
    Welcome to this beautifully appointed former model home, offering the perfect blend of comfort, elegance, style, and room to grow. Inside, you'll find an inviting open layout filled with natural light, highlighted by gleaming hardwood floors and a striking two-story great room with a cozy gas fireplace. The formal dining room flows effortlessly into the gourmet kitchen, complete with White Ice quartz countertops, an oversized center island, stainless steel appliances, a spacious walk-in pantry, and a charming butler's pantry - a true chef's delight. The upstairs provides mountain views, with an elevated primary suite with a generous walk-in closet and luxurious five-piece bath. Two secondary bedrooms share a Jack and Jill bath, while an additional full bath and versatile loft space provide comfort and flexibility on the second floor. A main-floor bedroom offers the perfect setting for a home office or guest suite. Step outside to enjoy the home's exceptional outdoor spaces, including extra-spacious front and back decks ideal for entertaining or simply taking in peaceful moments. The fully landscaped yard adds the perfect finishing touch, offering beauty and ease of maintenance. Additionally, the home is protected by a new Class 4 impact-resistant asphalt shingle roof, offering both durability and peace of mind. For those seeking even more potential, the unfinished basement is already plumbed and ready to be transformed into additional living space, a home gym, media room, or whatever suits your lifestyle. Nestled in Erie's family-friendly Compass neighborhood with parks and playgrounds, this remarkable home is also just minutes from shopping, the Colorado National Golf Course, and offers convenient highway access - a truly special place to call home.

    Zillow last checked:

    Listing updated:

    Listed by:

    Chris Angelovic 303-443-6161,

    LIV Sotheby's Intl Realty

    Bought with:

    Daniel Rodriguez, 100091684

    Redfin Corporation

    Source: IRES as distributed by MLS GRID,MLS#: 1033334MLS Logo

    Facts & features

    Interior

    Bedrooms & bathrooms
    • Bedrooms: 4
    • Bathrooms: 4
    • Full bathrooms: 4
    • Main level bathrooms: 1
    Rooms
    • Room types: Loft
    Primary bedroom
    • Description: Wood
    • Features: Full Primary Bath, 5 Piece Primary Bath
    • Level: Upper
    • Area: 238 Square Feet
    • Dimensions: 14 x 17
    Bedroom 2
    • Description: Wood
    • Level: Upper
    • Area: 132 Square Feet
    • Dimensions: 11 x 12
    Bedroom 3
    • Description: Wood
    • Level: Upper
    • Area: 121 Square Feet
    • Dimensions: 11 x 11
    Bedroom 4
    • Description: Wood
    • Level: Main
    • Area: 168 Square Feet
    • Dimensions: 12 x 14
    Dining room
    • Description: Wood
    • Level: Main
    • Area: 154 Square Feet
    • Dimensions: 11 x 14
    Great room
    • Description: Wood
    • Level: Main
    • Area: 323 Square Feet
    • Dimensions: 17 x 19
    Kitchen
    • Description: Wood
    • Level: Main
    • Area: 1 Square Feet
    • Dimensions: 1 x 1
    Laundry
    • Description: Tile
    • Level: Upper
    • Area: 56 Square Feet
    • Dimensions: 8 x 7
    Study
    • Description: Wood
    • Level: Upper
    • Area: 228 Square Feet
    • Dimensions: 12 x 19
    Heating
    • Forced Air
    Cooling
    • Central Air
    Appliances
    • Included: Double Oven, Dishwasher, Refrigerator, Washer, Dryer, Microwave, Disposal
    • Laundry: Washer/Dryer Hookup
    Features
    • Eat-in Kitchen, Separate Dining Room, Cathedral Ceiling(s), Open Floorplan, Pantry, Walk-In Closet(s), Jack & Jill Bathroom, Kitchen Island
    • Basement: Full,Unfinished,Sump Pump
    • Number of fireplaces: 1
    • Fireplace features: Gas, Gas Log, Great Room, One
    Interior area
    • Total structure area: 3,084
    • Total interior livable area: 4,540 sqft
    • Finished area above ground: 3,084

    Property

    Parking
    • Total spaces: 3
    • Parking features: Garage - Attached
    • Attached garage spaces: 3
    • Details: Attached
    Accessibility
    • Accessibility features: Main Floor Bath, Accessible Bedroom
    Features
    • Levels: Two
    • Stories: 2
    • Patio & porch: Patio, Deck
    • Fencing: Partial
    Lot
    • Size: 7,974 Square Feet
    • Features: Gutters
    Details
    • Parcel number: R0607825
    • Zoning: RES
    • Special conditions: Private Owner

    Construction

    Type & style
    • Home type: SingleFamily
    • Architectural style: Contemporary
    • Property subtype: Single Family Residence
    Materials
    • Frame, Stone, Composition, Concrete
    • Roof: Composition
    Condition
    • New construction: No
    • Year built: 2018

    Utilities & green energy

    • Electric: XCEL, Photovoltaics Third-Party Owned
    • Gas: XCEL
    • Sewer: Public Sewer
    • Water: City
    • Utilities for property: Natural Gas Available, Electricity Available, Cable Available, High Speed Avail

    Community & HOA

    Community
    • Features: Playground, Park, Trail(s)
    • Subdivision: Compass Flg 2
    HOA
    • Has HOA: Yes
    • Services included: Trash
    • HOA fee: $70 monthly
    • HOA name: Advance HOA
    • HOA phone: 303-482-2213
    Location
    • Region: Frederick

    Financial & listing details

    • Price per square foot: $189/sqft
    • Tax assessed value: $898,600
    • Annual tax amount: $9,190
    • Date on market: 5/8/2025
    • Listing terms: Cash,Conventional,FHA,VA Loan
    • Exclusions: Seller's Personal Property
    • Electric utility on property: Yes

    Price history

    DateEventPrice
    9/19/2025Sold$860,000-3.3%$189/sqft
    Source: IRES as distributed by MLS GRID #1033334 Report a problem
    8/21/2025Pending sale$889,000$196/sqft
    Source: REcolorado as distributed by MLS GRID #IR1033334 Report a problem
    8/1/2025Price change$889,000-1.1%$196/sqft
    Source: IRES as distributed by MLS GRID #1033334 Report a problem
    6/18/2025Price change$899,000-3.2%$198/sqft
    Source: IRES as distributed by MLS GRID #1033334 Report a problem
    5/8/2025Listed for sale$929,000+1.4%$205/sqft
    Source: IRES as distributed by MLS GRID #1033334 Report a problem
    3/2/2022Sold$916,000+11%$202/sqft
    Source: Public Record Report a problem
    2/7/2022Pending sale$825,000$182/sqft
    Source: RE/MAX International #9010667 Report a problem
    2/3/2022Listed for sale$825,000+23.1%$182/sqft
    Source: RE/MAX International #9010667 Report a problem
    7/27/2020Sold$670,250-0.8%$148/sqft
    Source: Public Record Report a problem
    5/19/2020Pending sale$675,350$149/sqft
    Source: Compass Colorado, Llc - Boulder #8636408 Report a problem
    5/19/2020Price change$675,350-0.1%$149/sqft
    Source: Compass Colorado, Llc - Boulder #8636408 Report a problem
    5/18/2020Price change$676,250+0.1%$149/sqft
    Source: Lennar Report a problem
    5/6/2020Price change$675,2500%$149/sqft
    Source: Lennar Report a problem
    4/27/2020Listed for sale$675,350$149/sqft
    Source: Compass Colorado, Llc - Boulder #8636408 Report a problem

    Public tax history

    YearProperty taxesTax assessment
    2025$9,190 +1%$56,163 -7.4%
    2024$9,103 +24.2%$60,648 -1%
    2023$7,327 -0.7%$61,236 +35.3%
    2022$7,380 +3.5%$45,273 -2.8%
    2021$7,133 $46,576 +7.3%
    2020$7,133 +23.8%$43,401 +27%
    2019$5,761 $34,170 -2.4%
    2018$5,761 $35,003 +123.5%
    2017$5,761 $15,660
    Find assessor info on the county website

    Neighborhood: 80516

    Nearby schools

    GreatSchools rating
    Schools provided by the listing agent
    • Elementary: Meadowlark K-8
    • Middle: Meadowlark K-8
    • High: Centaurus

    Source: IRES as distributed by MLS GRID. This data may not be complete. We recommend contacting the local school district to confirm school assignments for this home.

    Get a cash offer in 3 minutes
    Find out how much your home could sell for in as little as 3 minutes with a no-obligation cash offer.
    Estimated market value
    $851,500
    Get a cash offer in 3 minutes
    Find out how much your home could sell for in as little as 3 minutes with a no-obligation cash offer.
    Estimated market value
    $851,500