Welcome to this stunning Katz-built home, blending traditional and contemporary styles, located in the charming enclave of the Estates of Sweetbriar. This exquisite property features 4 bedrooms, 2.5 bathrooms, a finished lower level, and a fabulous tiered deck perfect for outdoor enjoyment. As you arrive, you'll be impressed by the home's curb appeal, highlighted by a beautiful stone façade. Step into the inviting two-story foyer, where hardwood flooring flows through the foyer, dining room, and kitchen, enhancing the home's character and warmth. The living and dining rooms are elegantly appointed with crown molding. The eat-in kitchen boasts stainless steel appliances, a pantry, a breakfast bar, and scenic views of the backyard. The spacious two-story family room, complete with a gas fireplace, is ideal for gatherings. The main level also includes a laundry room with a sink and a powder room. Upstairs, the primary suite features vaulted ceilings, two closets, and an ensuite bathroom with a soaking tub and separate shower stall. Three additional bedrooms, a hallway bathroom, and ample closet space complete the second level. There’s more! The finished lower level is perfect for entertaining, featuring a built-in bar with seating and 9 ft walls. Don’t miss the grand two-tiered deck out back, which is a fantastic space for grilling, dining, and entertaining. The Estates of Sweetbriar offers easy access to routes 309, 663, 29, and the PA Turnpike, as well as nearby shopping, restaurants, parks, and walking trails. The community even includes a Tot Lot for children. Don't miss the opportunity to see this remarkable home at 1840 Mayflower Drive.
Sold for $544,090
$544,090
1840 Mayflower Dr, Quakertown, PA 18951
4beds
3,275sqft
Single Family Residence
Built in 2005
0.25 Acres Lot
$613,000 Zestimate®
$166/sqft
$3,430 Estimated rent
Home value
$613,000
$582,000 - $644,000
$3,430/mo
Zestimate® history
Owner options
List your home for rent
$3,430/mo
Rent Zestimate®
Find your next renter with Zillow Rental Manager. Plus, with online applications, you can quickly screen prospective tenants – for free.
$3,430/mo
Rent Zestimate®
Refinance and save
$3,668/mo
Est. payment
Refinancing to a lower rate could help reduce your monthly payments and save thousands over the life of the loan.
$3,668/mo
Est. payment
Explore your selling options
Work with a Zillow partner agent
Leverage their expertise and Zillow's premium Showcase listings to get your home seen by more buyers.
Get startedList with your own agent
Get your home in front of millions of buyers by listing it on Zillow.
Learn how to do itSell it yourself
Take full control of how buyers see your home on Zillow by listing For Sale by Owner (FSBO).
List your homeWhat's special
Zillow last checked:
Listing updated:
Listed by:
Melissa Healy 267-218-0000,
Keller Williams Real Estate-Doylestown,
Listing Team: The Melissa Healy Group, Co-Listing Team: The Melissa Healy Group,Co-Listing Agent: Kathleen E Wickel 267-222-0777,
Keller Williams Real Estate-Doylestown
Bought with:
Heidi Kulp-Heckler, RS193927L
Compass RE
Source: Bright MLS,MLS#: PABU2071974
Facts & features
Interior
Bedrooms & bathrooms
- Bedrooms: 4
- Bathrooms: 3
- Full bathrooms: 2
- 1/2 bathrooms: 1
- Main level bathrooms: 1
Rooms
- Room types: Living Room, Dining Room, Primary Bedroom, Bedroom 2, Bedroom 3, Bedroom 4, Kitchen, Family Room, Foyer, Breakfast Room, Laundry, Other, Recreation Room, Bonus Room, Primary Bathroom, Full Bath
Basement
- Area: 767
Heating
- Forced Air, Propane
Cooling
- Central Air, Electric
Appliances
- Included: Water Heater
- Laundry: Main Level, Laundry Room
Features
- Breakfast Area, Ceiling Fan(s), Dining Area, Primary Bath(s), Recessed Lighting, Soaking Tub, Bathroom - Stall Shower, Bathroom - Tub Shower
- Flooring: Carpet, Wood
- Basement: Finished,Windows
- Number of fireplaces: 1
- Fireplace features: Mantel(s), Gas/Propane
Interior area
- Total structure area: 3,275
- Total interior livable area: 3,275 sqft
- Finished area above ground: 2,508
- Finished area below ground: 767
Property
Parking
- Total spaces: 4
- Parking features: Garage Faces Front, Inside Entrance, Garage Door Opener, Driveway, Attached
- Attached garage spaces: 2
- Uncovered spaces: 2
Accessibility
- Accessibility features: None
Features
- Levels: Two
- Stories: 2
- Patio & porch: Deck
- Pool features: None
Lot
- Size: 0.25 Acres
Details
- Additional structures: Above Grade, Below Grade
- Parcel number: 36058021
- Zoning: SRL
- Special conditions: Standard
Construction
Type & style
- Home type: SingleFamily
- Architectural style: Colonial
- Property subtype: Single Family Residence
Materials
- Frame
- Foundation: Concrete Perimeter
Condition
- New construction: No
- Year built: 2005
Utilities & green energy
- Sewer: Public Sewer
- Water: Public
Community & HOA
Community
- Subdivision: The Ests Of Sweetb
HOA
- Has HOA: Yes
- HOA fee: $200 annually
Location
- Region: Quakertown
- Municipality: RICHLAND TWP
Financial & listing details
- Price per square foot: $166/sqft
- Tax assessed value: $36,890
- Annual tax amount: $7,708
- Date on market: 6/6/2024
- Listing agreement: Exclusive Agency
- Inclusions: Washer, Dryer, Refrigerator, All In "as-is" Condition With No Monetary Value
- Ownership: Fee Simple
Price history
| Date | Event | Price |
|---|---|---|
| 7/26/2024 | Sold | $544,090+2.9%$166/sqft |
Source:  Bright MLS #PABU2071974 Report a problem Bright MLS #PABU2071974 Report a problem | ||
| 6/11/2024 | Pending sale | $529,000$162/sqft |
Source: Bright MLS #PABU2071974 Report a problem | ||
| 6/6/2024 | Listed for sale | $529,000+49%$162/sqft |
Source: Bright MLS #PABU2071974 Report a problem | ||
| 1/6/2006 | Sold | $354,975$108/sqft |
Source: Public Record Report a problem | ||
Public tax history
| Year | Property taxes | Tax assessment |
|---|---|---|
| 2025 | $7,865 | $36,890 |
| 2024 | $7,865 +2% | $36,890 |
| 2023 | $7,709 +1.6% | $36,890 |
| 2022 | $7,584 | $36,890 |
| 2021 | $7,584 | $36,890 |
| 2020 | $7,584 +6.2% | $36,890 |
| 2018 | $7,139 +3% | $36,890 |
| 2017 | $6,929 | $36,890 |
| 2016 | $6,929 | $36,890 |
| 2015 | -- | $36,890 |
| 2014 | -- | $36,890 |
| 2013 | -- | $36,890 |
| 2012 | -- | $36,890 |
| 2011 | -- | $36,890 |
| 2010 | -- | $36,890 |
| 2009 | -- | $36,890 |
| 2008 | -- | $36,890 |
| 2007 | -- | $36,890 +487.4% |
| 2006 | -- | $6,280 |
| 2005 | -- | $6,280 |
Find assessor info on the county website
Neighborhood: 18951
Nearby homes
- $654,3004 bd3 ba3.8k sqft1850 Mayflower Dr, Quakertown, PA 18951Off Market
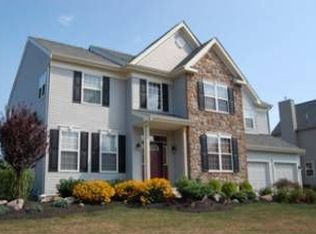
- $675,8004 bd4 ba3.1k sqft1830 Mayflower Dr, Quakertown, PA 18951Off Market
- $561,8004 bd2 ba2.5k sqft1900 Mayflower Dr, Quakertown, PA 18951Off Market

- $503,2004 bd2 ba2.5k sqft1890 Mayflower Dr, Quakertown, PA 18951Off Market

- $543,2004 bd3 ba2.2k sqft1910 Mayflower Dr, Quakertown, PA 18951Off Market
- $673,1004 bd2 ba3.2k sqft1843 Mayflower Dr, Quakertown, PA 18951Off Market
- $621,0004 bd2 ba2.8k sqft1870 Mayflower Dr, Quakertown, PA 18951Off Market
- $588,3005 bd3 ba2.8k sqft1837 Mayflower Dr, Quakertown, PA 18951Off Market
Nearby schools
GreatSchools rating
- 3/106th Grade CenterGrades: 6Distance: 1.2 mi
- 6/10Quakertown Community Senior High SchoolGrades: 9-12Distance: 1.4 mi
- 6/10Trumbauersville El SchoolGrades: K-5Distance: 1.2 mi
Schools provided by the listing agent
- Elementary: Trumbauersville
- Middle: Strayer
- High: Quakertown Community Senior
- District: Quakertown Community
Source: Bright MLS. This data may not be complete. We recommend contacting the local school district to confirm school assignments for this home.
Get a cash offer in 3 minutes
Find out how much your home could sell for in as little as 3 minutes with a no-obligation cash offer.
Estimated market value
$613,000
Get a cash offer in 3 minutes
Find out how much your home could sell for in as little as 3 minutes with a no-obligation cash offer.
Estimated market value
$613,000
- Pennsylvania
- Bucks County
- Quakertown
- 18951
- 1840 Mayflower Dr
Nearby cities
Nearby zip codes
Other Quakertown Topics
