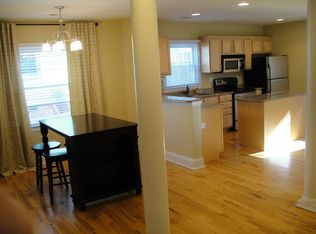
**Stunning new construction ADU** showcasing elevated design, refined finishes, and a light-filled modern aesthetic. Privately positioned behind a 3-bedroom main residence, this exceptional home is set within a fully enclosed property featuring a privacy fence and electronically gated entry, offering both exclusivity and security. Inside, the home is thoughtfully curated with soaring vaulted ceilings, skylights, and expansive windows that flood the interiors with natural light. The open-concept layout creates a seamless flow between the living, dining, and kitchen spacesideal for both sophisticated entertaining and everyday comfort. The chef's kitchen is a true showpiece, appointed with sleek European cabinetry with integrated rope lighting, designer pendant lighting, stainless steel GE Profile appliances, and a spacious island overlooking the main living area. The great room is anchored by a striking contemporary electric crystal fireplace with tile surround to the ceiling, complemented by vaulted ceilings, skylights, and a ceiling fan for a bright yet inviting atmosphere. The **primary suite is a private retreat featuring ceiling fan and a wall of windows overlooking the serene, wooded, fenced rear yard. A walk-in closet provides ample storage, while the spa-inspired bath offers dual sinks, granite countertops, a tile surround frameless glass shower. Designed with both function and style in mind, the home also includes multiple closets for additional storage and several access points to the outdoors, enhancing the indoor-outdoor lifestyle, custom high end window shades and elegant champagne gold fixtures throughout. With its clean architectural lines, designer finishes, and private gated setting, this residence delivers a rare combination of luxury, comfort, and modern living. Ideally located just minutes from South End, Uptown Charlotte, the Rail Trail, top dining, shopping, and entertainmentand within walking distance to Abbott Neighborhood Park featuring tennis courts, basketball courts, and a playgroundthis home delivers a true luxury lifestyle in one of Charlotte's most desirable neighborhoods. Landscaping to be maintained by owner. RESIDENTS BENEFIT PACKAGE - $35 per month Your Resident Benefit Package is included with ALL lease agreements and includes the following: Convenient Lock Box Move-In Secure Online Rental Payments Online Resident Portal Access 24/7 Maintenance Online Portal On-Time Credit Reporting of Rental Payments Reporting to Experian Insurance administration Home Buyers program Discounted Sales Commission Documents Storage and Retrieval Move Out Security Deposit Report Processing with Pictures HVAC Air Filters delivered to your home every other month Utilities Concierge Set up Waiver of One Late Fee Waiver of One NSF fee Note: Resident Benefits Package is REQUIRED with all lease agreements with Carolina Property Management Services. Resident Benefits Package will be billed as one charge on a monthly basis. ATTENTION: This property is managed by Carolina Property Management, LLC. BE CAREFUL OF SCAMS! Do not provide your lockbox code to anyone if asked. Do not submit applications with your personal information or deposit funds unless you're sure it's to Carolina Property Management. If you see this property listed by anyone other than Carolina Property Management for a different price, be aware that is A SCAM! Before leasing, please contact the school district for zoning information Beware of Scammers! Consider the following points*: 1. Carolina Property Management acts as the Property Manager for this property and ONLY we are responsible to lease it. The owner(s) will not seek to lease the house on their own. If someone contacts you claiming to be the owner, they are probably trying to steal your money or personal information. 2. We do not list our properties on Craigslist. 3. 4. We will always lease the property for exactly the price and deposit required posted on Tenant Turner and our official website. 5. We will never ask you to wire money or to take the key from the Smart Digital lockbox device to move in.
This property is off market, which means it's not currently listed for sale or rent on Zillow. This may be different from what's available on other websites or public sources.