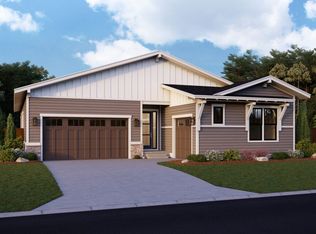
Nestled in a serene setting, this captivating new construction bungalow exudes charm from the moment you arrive. Boasting a 3-car garage, this 2-bedroom, 2.5-bath home offers the perfect blend of modern luxury and timeless design. The main floor presents an open concept with soaring vaulted ceilings, creating an airy, inviting atmosphere. A gourmet kitchen stands at the heart of the home, featuring sleek white cabinetry, a stunning backsplash, and stainless-steel appliances, sure to inspire your inner chef. Luxury vinyl plank flooring spans the living areas, while an electric fireplace with striking floor-to-ceiling tile adds a cozy yet sophisticated touch. Throughout the home, champagne bronze fixtures bring an element of elegance, enhancing the stylish lighting and plumbing. Beautifully trimmed windows with custom jamb and casing further highlight the home's attention to detail. The spacious unfinished basement offers limitless potential for customization, allowing you to make this home truly your own. Step outside onto the patio, where you can unwind while taking in the natural beauty of the surroundings or embark on a paddleboard adventure at nearby Richards Lake.While the tranquil, master-planned community provides a peaceful retreat, you're just 15 minutes from the vibrant heart of downtown Fort Collins. Here, you'll find a rich blend of cultural arts, history, craft breweries, and diverse dining experiences. We invite you to discover the perfect balance of relaxation and convenience in this exceptional home and become a part of this thriving community."
Sold for $705,000
Zillow last checked:
Listing updated:
Bought with:
Non-IRES Agent
Non-IRES
Source: IRES as distributed by MLS GRID,MLS#: 1003718
Price history
| Date | Event | Price |
|---|---|---|
| 10/18/2024 | Sold | $705,000-3.4%$189/sqft |
Source:  IRES as distributed by MLS GRID #1003718 Report a problem IRES as distributed by MLS GRID #1003718 Report a problem | ||
| 9/23/2024 | Pending sale | $729,900$196/sqft |
Source:  REcolorado as distributed by MLS GRID #2229806 Report a problem REcolorado as distributed by MLS GRID #2229806 Report a problem | ||
| 7/24/2024 | Price change | $729,900-5.7%$196/sqft |
Source:  Thrive Home Builders Report a problem Thrive Home Builders Report a problem | ||
| 6/21/2024 | Price change | $774,208+5.4%$208/sqft |
Source: IRES as distributed by MLS GRID #1003718 Report a problem | ||
| 5/21/2024 | Price change | $734,208-5.8%$197/sqft |
Source: REcolorado as distributed by MLS GRID #2229806 Report a problem | ||
| 12/15/2023 | Listed for sale | $779,208-7.3%$209/sqft |
Source: Thrive Home Builders Report a problem | ||
| 12/7/2023 | Listing removed | -- |
Source: Thrive Home Builders Report a problem | ||
| 8/12/2023 | Price change | $840,910+5%$226/sqft |
Source: IRES as distributed by MLS GRID #994228 Report a problem | ||
| 7/15/2023 | Price change | $800,910+1.5%$215/sqft |
Source: Thrive Home Builders Report a problem | ||
| 5/31/2023 | Price change | $789,137+7.9%$212/sqft |
Source: Thrive Home Builders Report a problem | ||
| 5/5/2023 | Price change | $731,412+6.7%$196/sqft |
Source: Thrive Home Builders Report a problem | ||
| 4/26/2023 | Listed for sale | $685,524$184/sqft |
Source: Thrive Home Builders Report a problem | ||
Nearby homes
- $9,980-- bd-- ba-- sqft1840 Morningstar Dr, Fort Collins, CO 80524Off Market
- $836,8724 bd3 ba3.3k sqft1846 Morningstar Way, Fort Collins, CO 80524Sold

- $9,980-- bd-- ba-- sqft1834 Morningstar Dr, Fort Collins, CO 80524Off Market
- $811,2005 bd5 ba2k sqft1834 Morningstar Way, Fort Collins, CO 80524Off Market
Get a cash offer in 3 minutes
Find out how much your home could sell for in as little as 3 minutes with a no-obligation cash offer.
Estimated market value
$687,700
