Love where you live and seek out this sought after location in Beverly Heights, under the "M". Rare Ranch style home with a finished walkout basement offering views of Table Mountain. Mid Century Modern feel, brought to life with an open living room and kitchen, sun drenched sitting area complete with skylights and views of the front gardens. The kitchen opens up to an eating space offering Table Mountain and Golden views. The sky is the limit on entertaining in this floorplan, plenty of space for all and access to your deck. The main level also features a spacious primary suite with double closets and updated bath. Two other bedrooms, one a perfect home office while you enjoy all that Golden offers. Fully finished walkout basement features a family room space, exercise room, hot tub, 2 additional very large bedrooms, with walk-in closets and additional bath. Storage will not be an issue with bonus closets and a separate storage room. Gardening your thing? You will love the greenhouse for all of your vegetable gardening. Stunning flowers, fruit trees, a true retreat in color. Thoughtful design, solar panels are leased, abundant light, 2 car garage. A short bike ride to Downtown Golden, the Farmer's Market, local hot spots, School of Mines, trails, hikes, commuting is a snap to the mountains or Downtown Denver, this property is truly a do not miss.
Sold for $1,155,000
$1,155,000
1840 Mt Zion Drive, Golden, CO 80401
5beds
3,448sqft
Single Family Residence
Built in 1972
9,017 Square Feet Lot
$1,135,000 Zestimate®
$335/sqft
$4,910 Estimated rent
Home value
$1,135,000
$1.07M - $1.21M
$4,910/mo
Zestimate® history
Owner options
List your home for rent
$4,910/mo
Rent Zestimate®
Find your next renter with Zillow Rental Manager. Plus, with online applications, you can quickly screen prospective tenants – for free.
$4,910/mo
Rent Zestimate®
Refinance and save
$7,043/mo
Est. payment
Refinancing to a lower rate could help reduce your monthly payments and save thousands over the life of the loan.
$7,043/mo
Est. payment
Explore your selling options
Work with a Zillow partner agent
Leverage their expertise and Zillow's premium Showcase listings to get your home seen by more buyers.
Get startedList with your own agent
Get your home in front of millions of buyers by listing it on Zillow.
Learn how to do itSell it yourself
Take full control of how buyers see your home on Zillow by listing For Sale by Owner (FSBO).
List your homeWhat's special
Zillow last checked:
Listing updated:
Listed by:
Valerie Skorka Westmark 303-981-0950 valeriewestmark@gmail.com,
RE/MAX Alliance,
Mark Of The West 303-981-0950,
RE/MAX Alliance
Bought with:
Tim Walker, 100066754
Five Four Real Estate, LLC
Source: REcolorado as distributed by MLS GRID,MLS#: 5234847
Facts & features
Interior
Bedrooms & bathrooms
- Bedrooms: 5
- Bathrooms: 4
- Full bathrooms: 1
- 3/4 bathrooms: 2
- 1/4 bathrooms: 1
- Main level bathrooms: 2
- Main level bedrooms: 3
Bedroom
- Level: Main
Bedroom
- Level: Main
Bedroom
- Level: Basement
Bedroom
- Level: Basement
Bathroom
- Level: Main
Bathroom
- Level: Basement
Bathroom
- Level: Basement
Other
- Level: Main
Other
- Level: Main
Bonus room
- Level: Basement
Dining room
- Level: Main
Family room
- Level: Basement
Kitchen
- Level: Main
Laundry
- Level: Basement
Living room
- Level: Main
Heating
- Forced Air
Cooling
- Central Air
Appliances
- Included: Dishwasher, Disposal, Gas Water Heater, Microwave, Range, Refrigerator
Features
- Eat-in Kitchen, Open Floorplan, Primary Suite, Smoke Free, Walk-In Closet(s)
- Flooring: Carpet, Tile
- Windows: Skylight(s), Window Coverings, Window Treatments
- Basement: Finished,Full,Walk-Out Access
- Number of fireplaces: 2
- Fireplace features: Family Room, Living Room
Interior area
- Total structure area: 3,448
- Total interior livable area: 3,448 sqft
- Finished area above ground: 1,724
- Finished area below ground: 0
Property
Parking
- Total spaces: 2
- Parking features: Concrete
- Attached garage spaces: 2
Features
- Levels: One
- Stories: 1
- Patio & porch: Covered, Deck, Patio
- Exterior features: Garden
- Has spa: Yes
- Spa features: Spa/Hot Tub, Heated
- Has view: Yes
- View description: Mountain(s)
Lot
- Size: 9,017 Square Feet
- Features: Rolling Slope
Details
- Parcel number: 053084
- Special conditions: Standard
Construction
Type & style
- Home type: SingleFamily
- Architectural style: Contemporary
- Property subtype: Single Family Residence
Materials
- Brick
- Roof: Composition
Condition
- Year built: 1972
Utilities & green energy
- Sewer: Public Sewer
- Water: Public
- Utilities for property: Cable Available, Electricity Connected, Natural Gas Connected
Community & HOA
Community
- Subdivision: Beverly Heights Estates
HOA
- Has HOA: No
Location
- Region: Golden
Financial & listing details
- Price per square foot: $335/sqft
- Tax assessed value: $1,113,371
- Annual tax amount: $5,384
- Date on market: 8/29/2025
- Listing terms: Cash,Conventional
- Exclusions: Clothes Washer, Dryer
- Ownership: Individual
- Electric utility on property: Yes
- Road surface type: Paved
Price history
| Date | Event | Price |
|---|---|---|
| 9/30/2025 | Sold | $1,155,000+0.4%$335/sqft |
Source:  REcolorado as distributed by MLS GRID #5234847 Report a problem REcolorado as distributed by MLS GRID #5234847 Report a problem | ||
| 9/1/2025 | Pending sale | $1,150,000$334/sqft |
Source: REcolorado as distributed by MLS GRID #5234847 Report a problem | ||
| 8/29/2025 | Listed for sale | $1,150,000$334/sqft |
Source: REcolorado as distributed by MLS GRID #5234847 Report a problem | ||
Public tax history
| Year | Property taxes | Tax assessment |
|---|---|---|
| 2025 | $5,384 -10.2% | $69,586 +5.5% |
| 2024 | $5,995 +28.9% | $65,989 |
| 2023 | $4,651 -1.6% | $65,989 +22.6% |
| 2022 | $4,726 +16.8% | $53,803 -2.8% |
| 2021 | $4,048 | $55,352 +16.2% |
| 2020 | $4,048 +1.4% | $47,648 |
| 2019 | $3,990 +6.9% | $47,648 +10.1% |
| 2018 | $3,734 | $43,265 |
| 2017 | $3,734 -4% | $43,265 -5.9% |
| 2016 | $3,891 | $45,963 |
| 2015 | $3,891 +13.2% | $45,963 +19.1% |
| 2014 | $3,438 +11.7% | $38,602 |
| 2013 | $3,079 +2.2% | $38,602 +10.3% |
| 2012 | $3,011 +1.4% | $35,000 |
| 2011 | $2,969 +0.1% | $35,000 +0.7% |
| 2010 | $2,967 -1.7% | $34,740 |
| 2009 | $3,017 +0.2% | $34,740 -1.5% |
| 2008 | $3,010 +17.7% | $35,260 |
| 2007 | $2,558 0% | $35,260 +19% |
| 2006 | $2,558 -9.6% | $29,630 -7.5% |
| 2005 | $2,831 +10.4% | $32,030 |
| 2004 | $2,564 +1.4% | $32,030 +0.8% |
| 2003 | $2,529 +1.6% | $31,790 +2.9% |
| 2002 | $2,488 +13.9% | $30,890 +25.3% |
| 2001 | $2,184 -1% | $24,660 |
| 2000 | $2,206 | $24,660 |
Find assessor info on the county website
Neighborhood: 80401
Nearby homes
- $1,414,6004 bd4 ba2.6k sqft1836 Mount Zion Dr, Golden, CO 80401Off Market
- $1,188,9005 bd3 ba3.5k sqft1844 Mount Zion Dr, Golden, CO 80401Off Market
- $1,133,0004 bd4 ba2.2k sqft1819 Yucca Ct, Golden, CO 80401Off Market
- $1,418,5005 bd4 ba4.4k sqft1839 Parfet Estates Dr, Golden, CO 80401Off Market
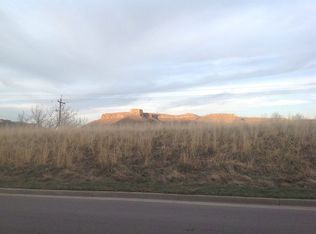
- $1,215,0004 bd3 ba2.9k sqft1832 Mount Zion Dr, Golden, CO 80401Sold
- $1,318,1005 bd3 ba2.9k sqft1835 Parfet Estates Dr, Golden, CO 80401Off Market
- $--3 bd2 ba1.5k sqft1835 Parfet Estates Dr UNIT A, Golden, CO 80401Off Market
- $1,306,7004 bd3 ba2.8k sqft1815 Yucca Ct, Golden, CO 80401Off Market
Nearby schools
GreatSchools rating
- 5/10Shelton Elementary SchoolGrades: PK-5Distance: 1.7 mi
- 7/10Bell Middle SchoolGrades: 6-8Distance: 1.9 mi
- 9/10Golden High SchoolGrades: 9-12Distance: 0.9 mi
Schools provided by the listing agent
- Elementary: Shelton
- Middle: Bell
- High: Golden
- District: Jefferson County R-1
Source: REcolorado as distributed by MLS GRID. This data may not be complete. We recommend contacting the local school district to confirm school assignments for this home.
Get a cash offer in 3 minutes
Find out how much your home could sell for in as little as 3 minutes with a no-obligation cash offer.
Estimated market value
$1,135,000
Get a cash offer in 3 minutes
Find out how much your home could sell for in as little as 3 minutes with a no-obligation cash offer.
Estimated market value
$1,135,000
- Colorado
- Jefferson County
- Golden
- 80401
- 1840 Mt Zion Drive
Nearby cities
Nearby neighborhoods
Nearby zip codes
Other Golden Topics
