Welcome home to easy, effortless living in this beautifully crafted one-level home by Holt, nestled in the welcoming Hearth at Millican Creek community. Filled with natural light, this 3-bedroom, 2-bath home offers a seamless flow, modern finishes, central air, and the spacious main living area with a gas fireplace—creating an atmosphere that feels airy, comfortable, and truly inviting.At the center of the home, the gourmet kitchen is designed to bring people together, featuring a spacious entertaining island, energy-efficient appliances, abundant storage, and a cozy dining nook—perfect for slow mornings, casual meals, and meaningful gatherings. Sunlight pours in, highlighting the home’s calm and refreshing aesthetic.The private primary suite offers a peaceful retreat at the end of the day, complete with a generous walk-in closet and soft natural light that creates a warm, restful ambiance. two additional bedrooms provide flexible space for guests, a home office, or whatever suits your lifestyle.Step outside to your patio—an ideal spot to unwind—overlooking a charming yard with plenty of space for raised garden beds to grow fresh herbs, flowers, or your own homegrown produce. Sprinklers in the front make maintenance simple and stress-free. Enjoy the comfort of a safe, walkable neighborhood just minutes from World-Class Oregon wineries, about 35 miles from Portland, and within easy reach of the coast for those spontaneous weekend escapes.Move-in ready and thoughtfully designed for low-maintenance living, this home offers the perfect blend of comfort, convenience, and charm—an inviting place to settle in and truly feel at home.
Sold
$447,000
1840 N Chinook Ln, Lafayette, OR 97127
3beds
1,315sqft
Residential, Single Family Residence
Built in 2022
5,227 Square Feet Lot
$443,700 Zestimate®
$340/sqft
$2,476 Estimated rent
Home value
$443,700
$404,000 - $488,000
$2,476/mo
Zestimate® history
Owner options
List your home for rent
$2,476/mo
Rent Zestimate®
Find your next renter with Zillow Rental Manager. Plus, with online applications, you can quickly screen prospective tenants – for free.
$2,476/mo
Rent Zestimate®
Refinance and save
$2,830/mo
Est. payment
Refinancing to a lower rate could help reduce your monthly payments and save thousands over the life of the loan.
$2,830/mo
Est. payment
Explore your selling options
Work with a Zillow partner agent
Leverage their expertise and Zillow's premium Showcase listings to get your home seen by more buyers.
Get startedList with your own agent
Get your home in front of millions of buyers by listing it on Zillow.
Learn how to do itSell it yourself
Take full control of how buyers see your home on Zillow by listing For Sale by Owner (FSBO).
List your homeWhat's special
Modern finishesBeautifully crafted one-level homeAbundant storageCozy dining nookCentral airEnergy-efficient appliancesPrivate primary suite
Zillow last checked:
Listing updated:
Listed by:
Darci LaBonte 469-500-7775,
Oregon First
Bought with:
Ekaterina Clemons, 201234414
JMG - Jason Mitchell Group
Source: RMLS (OR),MLS#: 690762531
Facts & features
Interior
Bedrooms & bathrooms
- Bedrooms: 3
- Bathrooms: 2
- Full bathrooms: 2
- Main level bathrooms: 2
Rooms
- Room types: Laundry, Bedroom 2, Bedroom 3, Dining Room, Family Room, Kitchen, Living Room, Primary Bedroom
Primary bedroom
- Features: Bathroom, Ensuite, Walkin Closet, Wallto Wall Carpet
- Level: Main
- Area: 182
- Dimensions: 14 x 13
Bedroom 2
- Features: Wallto Wall Carpet
- Level: Main
- Area: 99
- Dimensions: 11 x 9
Bedroom 3
- Features: Wallto Wall Carpet
- Level: Main
- Area: 110
- Dimensions: 11 x 10
Dining room
- Level: Main
Kitchen
- Features: Dishwasher, Disposal, Island, Microwave, Pantry, Sliding Doors, E N E R G Y S T A R Qualified Appliances, Free Standing Range, Free Standing Refrigerator, Laminate Flooring
- Level: Main
Living room
- Features: Fireplace, Wallto Wall Carpet
- Level: Main
Heating
- Forced Air 95 Plus, Fireplace(s)
Cooling
- Central Air
Appliances
- Included: Dishwasher, Disposal, Free-Standing Range, Microwave, Stainless Steel Appliance(s), ENERGY STAR Qualified Appliances, Free-Standing Refrigerator, Electric Water Heater
Features
- Kitchen Island, Pantry, Bathroom, Walk-In Closet(s)
- Flooring: Laminate, Wall to Wall Carpet
- Doors: Sliding Doors
- Windows: Double Pane Windows, Vinyl Frames
- Basement: Crawl Space
- Number of fireplaces: 1
- Fireplace features: Gas
Interior area
- Total structure area: 1,315
- Total interior livable area: 1,315 sqft
Property
Parking
- Total spaces: 2
- Parking features: Driveway, Attached
- Attached garage spaces: 2
- Has uncovered spaces: Yes
Accessibility
- Accessibility features: Garage On Main, Main Floor Bedroom Bath, Minimal Steps, One Level, Utility Room On Main, Accessibility
Features
- Levels: One
- Stories: 1
- Patio & porch: Covered Patio
- Exterior features: Yard
- Fencing: Fenced
- Has view: Yes
- View description: Territorial
Lot
- Size: 5,227 Square Feet
- Features: Level, Sprinkler, SqFt 5000 to 6999
Details
- Parcel number: 713882
Construction
Type & style
- Home type: SingleFamily
- Property subtype: Residential, Single Family Residence
Materials
- Cement Siding, Lap Siding
- Roof: Composition
Condition
- Resale
- New construction: No
- Year built: 2022
Utilities & green energy
- Gas: Gas
- Sewer: Public Sewer
- Water: Public
- Utilities for property: Cable Connected
Community & HOA
Community
- Subdivision: Meadowbrook
HOA
- Has HOA: Yes
- Amenities included: Commons, Front Yard Landscaping, Management
- HOA fee: $60 monthly
Location
- Region: Lafayette
Financial & listing details
- Price per square foot: $340/sqft
- Tax assessed value: $429,558
- Annual tax amount: $3,644
- Date on market: 3/30/2026
- Cumulative days on market: 18 days
- Listing terms: Cash,Conventional
- Road surface type: Paved
Price history
| Date | Event | Price |
|---|---|---|
| 5/15/2026 | Sold | $447,000$340/sqft |
Source:  RMLS (OR) #690762531 Report a problem RMLS (OR) #690762531 Report a problem | ||
| 4/17/2026 | Pending sale | $447,000$340/sqft |
Source: RMLS (OR) #690762531 Report a problem | ||
| 3/30/2026 | Listed for sale | $447,000$340/sqft |
Source: RMLS (OR) #690762531 Report a problem | ||
Public tax history
| Year | Property taxes | Tax assessment |
|---|---|---|
| 2025 | $3,645 +1.9% | $241,811 +3% |
| 2024 | $3,577 +1.9% | $234,768 +3% |
| 2023 | $3,510 +215.7% | $227,930 +221% |
| 2022 | $1,112 +2.6% | $70,998 +3% |
| 2021 | $1,084 | $68,930 |
Find assessor info on the county website
Neighborhood: 97127
Nearby homes
- $519,9003 bd2 ba1.8k sqft1830 N Chinook Ln, Lafayette, OR 97127Off Market
- $458,9003 bd2 ba1.6k sqft1850 N Chinook Ln, Lafayette, OR 97127Off Market
- $443,9003 bd2 ba1.3k sqft1820 N Chinook Ln, Lafayette, OR 97127Off Market
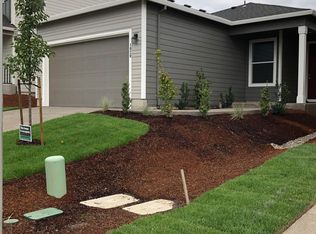
- $506,2003 bd2 ba1.8k sqft1810 N Chinook Ln, Lafayette, OR 97127Off Market
- $544,2004 bd3 ba2.1k sqft1821 N Chinook Ln, Lafayette, OR 97127Off Market
- $544,9783 bd2 ba1.5k sqft190 W 19th St, Lafayette, OR 97127Sold
- $439,0003 bd2 ba1.3k sqft1750 N Chinook Ln, Lafayette, OR 97127Off Market
- $594,6003 bd3 ba2.4k sqft110 W 19th St, Lafayette, OR 97127Off Market
Nearby schools
GreatSchools rating
- 3/10Dayton Grade SchoolGrades: K-5Distance: 3.1 mi
- 1/10Dayton Junior High SchoolGrades: 6-8Distance: 3.1 mi
- 7/10Dayton High SchoolGrades: 9-12Distance: 3.1 mi
Schools provided by the listing agent
- Elementary: Wascher
- Middle: Dayton
- High: Mcminnville
Source: RMLS (OR). This data may not be complete. We recommend contacting the local school district to confirm school assignments for this home.
Get a cash offer in 3 minutes
Find out how much your home could sell for in as little as 3 minutes with a no-obligation cash offer.
Estimated market value
$443,700
Get a cash offer in 3 minutes
Find out how much your home could sell for in as little as 3 minutes with a no-obligation cash offer.
Estimated market value
$443,700
- Oregon
- Yamhill County
- Lafayette
- 97127
- 1840 N Chinook Ln
