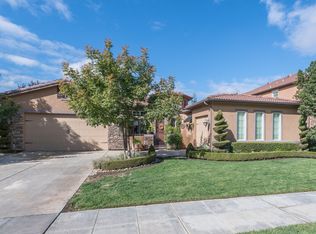
Welcome to this beautiful and stylish North Clovis home, set on a generous 9,250 SqFt lot in a quiet neighborhood surrounded by the scenic Dry Creek Trail. Located within the highly sought after Buchanan High School District, this property blends comfort, design, and convenience in one exceptional package. With 4 bedrooms, 3 bathrooms, and 2,772 SqFt of impressive living space, the home offers bright, open interiors enhanced by large windows, high ceilings, and luxury vinyl flooring throughout. Near the entry, a versatile isolated bedroom and bathroom provide the perfect setup for a playroom, guest suite, or multigenerational living. The large dining room sets the stage for memorable gatherings, while the living room's vaulted ceilings and exposed beams add a luxurious, architectural touch. The kitchen continues the elevated feel with dark cabinetry, gas cooktop, and stainless steel appliances, creating a stylish and functional space for everyday living. All bedrooms are generously sized, and the primary suite offers a peaceful retreat with a resort style bathroom designed for relaxation. Enjoy the energy efficiency and cost savings of owned solar, along with close proximity to top rated schools, parks, the 168 freeway, and Clovis' most popular shopping and dining destinations. Don't miss your chance, schedule your private showing today.
For sale
$799,000
1840 N Duke Ave, Clovis, CA 93619
4beds
3baths
2,772sqft
Residential, Single Family Residence
Built in 2006
9,252 Square Feet Lot
$784,000 Zestimate®
$288/sqft
$-- HOA
What's special
Large windowsHigh ceilingsLarge dining roomStainless steel appliancesLuxury vinyl flooring throughoutBright open interiorsGas cooktop
- 9 days |
- 3,882 |
- 137 |
Likely to sell faster than
Zillow last checked:
Listing updated:
Listed by:
Danny Grubb DRE #01883554 559-970-0338,
Real Broker
Source: Fresno MLS,MLS#: 651665Originating MLS: Fresno MLS
Loading...
Facts & features
Interior
Bedrooms & bathrooms
- Bedrooms: 4
- Bathrooms: 3
Primary bedroom
- Area: 0
- Dimensions: 0 x 0
Bedroom 1
- Area: 0
- Dimensions: 0 x 0
Bedroom 2
- Area: 0
- Dimensions: 0 x 0
Bedroom 3
- Area: 0
- Dimensions: 0 x 0
Bedroom 4
- Area: 0
- Dimensions: 0 x 0
Bathroom
- Features: Tub/Shower, Shower, Tub
Dining room
- Features: Formal
- Area: 0
- Dimensions: 0 x 0
Family room
- Area: 0
- Dimensions: 0 x 0
Kitchen
- Features: Eat-in Kitchen, Breakfast Bar, Pantry
- Area: 0
- Dimensions: 0 x 0
Living room
- Area: 0
- Dimensions: 0 x 0
Basement
- Area: 0
Heating
- Has Heating (Unspecified Type)
Cooling
- Central Air
Appliances
- Included: F/S Range/Oven, Gas Appliances, Disposal, Dishwasher
- Laundry: Inside, Utility Room
Features
- Isolated Bedroom, Isolated Bathroom, Built-in Features
- Flooring: Vinyl
- Windows: Double Pane Windows
- Number of fireplaces: 1
- Fireplace features: Gas
Interior area
- Total structure area: 2,772
- Total interior livable area: 2,772 sqft
Property
Parking
- Total spaces: 3
- Parking features: Garage - Attached
- Attached garage spaces: 3
Features
- Levels: One
- Stories: 1
- Patio & porch: Covered, Concrete
- Fencing: Fenced
Lot
- Size: 9,252 Square Feet
- Dimensions: 74 x 125
- Features: Urban, Sprinklers In Front, Sprinklers In Rear, Sprinklers Auto, Mature Landscape, Drip System
Details
- Parcel number: 56037027
Construction
Type & style
- Home type: SingleFamily
- Property subtype: Residential, Single Family Residence
Materials
- Stucco, Stone
- Foundation: Concrete
- Roof: Tile
Condition
- Year built: 2006
Utilities & green energy
- Electric: On
- Sewer: Public Sewer
- Water: Public
- Utilities for property: Public Utilities
Green energy
- Energy generation: Solar
Community & HOA
Location
- Region: Clovis
Financial & listing details
- Price per square foot: $288/sqft
- Tax assessed value: $731,171
- Annual tax amount: $9,085
- Date on market: 7/9/2026
- Listing agreement: Exclusive Right To Sell
Estimated market value
$784,000
$745,000 - $823,000
$2,397/mo
Price history
| Date | Event | Price |
|---|---|---|
| 7/9/2026 | Listed for sale | $799,000+16%$288/sqft |
Source: Fresno MLS #651665 Report a problem | ||
| 6/14/2022 | Sold | $689,000$249/sqft |
Source: Public Record Report a problem | ||
| 5/24/2022 | Pending sale | $689,000$249/sqft |
Source: Fresno MLS #577287 Report a problem | ||
| 5/21/2022 | Price change | $689,000-1.6%$249/sqft |
Source: Fresno MLS #577287 Report a problem | ||
| 5/16/2022 | Pending sale | $700,000$253/sqft |
Source: Fresno MLS #577287 Report a problem | ||
| 5/10/2022 | Price change | $700,000-2.8%$253/sqft |
Source: Fresno MLS #577287 Report a problem | ||
| 5/5/2022 | Listed for sale | $720,000+21.9%$260/sqft |
Source: Fresno MLS #577287 Report a problem | ||
| 6/22/2006 | Sold | $590,500$213/sqft |
Source: Public Record Report a problem | ||
Public tax history
| Year | Property taxes | Tax assessment |
|---|---|---|
| 2025 | $9,085 +2.2% | $731,171 +2% |
| 2024 | $8,892 +2% | $716,835 +2% |
| 2023 | $8,719 -7.7% | $702,780 -7.6% |
| 2022 | $9,444 +12.2% | $760,412 +11.5% |
| 2021 | $8,418 +8.9% | $682,000 +10% |
| 2020 | $7,731 +4.9% | $620,000 +5.1% |
| 2019 | $7,373 +5.1% | $590,000 +5% |
| 2018 | $7,017 +5.5% | $561,800 +6% |
| 2017 | $6,651 +14.7% | $530,000 +14% |
| 2016 | $5,796 +3.5% | $465,000 +3.3% |
| 2015 | $5,599 +0.7% | $450,000 +0.8% |
| 2014 | $5,558 | $446,500 +16% |
| 2013 | -- | $385,000 +10% |
| 2012 | -- | $350,000 +1% |
| 2011 | -- | $346,500 |
| 2010 | -- | $346,500 +14.5% |
| 2009 | -- | $302,600 -29.6% |
| 2008 | -- | $430,000 -28.6% |
| 2007 | -- | $602,310 +305% |
| 2006 | -- | $148,723 |
Find assessor info on the county website
Monthly payment
Est. payment
Payment breakdown
Explore the cost of this home by adjusting the details. Changes won't be saved.Climate risks
Neighborhood: 93619
Nearby schools
GreatSchools rating
- 10/10Woods (Harold L.) Elementary SchoolGrades: K-6Distance: 0.5 mi
- 9/10Alta Sierra Intermediate SchoolGrades: 7-8Distance: 1.4 mi
- 10/10Buchanan High SchoolGrades: 9-12Distance: 1.1 mi
Schools provided by the listing agent
- Elementary: Woods
- Middle: Alta Sierra
- High: Buchanan
Source: Fresno MLS. This data may not be complete. We recommend contacting the local school district to confirm school assignments for this home.
- $920,0004 bd3 ba3.7k sqft1830 N Duke Ave, Clovis, CA 93619Off Market
- $849,0004 bd3 ba2.7k sqft1850 N Duke Ave, Clovis, CA 93619Off Market
- $1,104,6004 bd3 ba3.7k sqft1160 Prescott Ave, Clovis, CA 93619Off Market
- $787,5004 bd2 ba2.5k sqft1820 N Duke Ave, Clovis, CA 93619Off Market
- $877,7004 bd3 ba2.7k sqft1183 Lester Ave, Clovis, CA 93619Off Market
- $928,6004 bd3 ba3.7k sqft1860 N Duke Ave, Clovis, CA 93619Off Market
- $795,6004 bd2 ba2.5k sqft1810 N Duke Ave, Clovis, CA 93619Off Market
- $823,7004 bd3 ba3.7k sqft1163 Lester Ave, Clovis, CA 93619Off Market
A local agent can set up tours, give advice and negotiate with sellers.
Similar homes
- $765,0004 bd3 ba2.7k sqft3586 Junipero Ave, Clovis, CA 93619For Sale
 MLS ID #651747, Bruce L. Heights. Fresno MLS
 - $699,9994 bd3 ba2.5k sqft1736 N Holly Ave, Clovis, CA 93619For Sale
 MLS ID #646430, Carol Atkins. Fresno MLS
 - $699,9994 bd3 ba2.7k sqft3112 Everglade Ave, Clovis, CA 93619For Sale
 MLS ID #650408, Danny Grubb. Fresno MLS
 - $755,0004 bd3 ba2.7k sqft3283 Soledad Ave, Clovis, CA 93619For Sale
 MLS ID #651644, Michael W. Cooper. Fresno MLS
 - $700,0005 bd3 ba2.8k sqft2768 Goshen Ave, Clovis, CA 93611For SaleMLS ID #651572, Sarah Gillespie. Fresno MLS
- $719,8995 bd3 ba3.1k sqft2707 E Omaha Ave, Fresno, CA 93720For SaleMLS ID #652158, Soledad Hernandez. Fresno MLS
- $975,0004 bd4 ba3.1k sqft1303 Jordan Ave, Clovis, CA 93611For SaleMLS ID #649073, Jamal K. Oguinn. Fresno MLS
- $712,5004 bd3 ba3k sqft2715 Bellaire Ave, Clovis, CA 93611For SaleMLS ID #651295, Michael D. Wong. Fresno MLS
- $689,0004 bd3 ba2.9k sqft11092 E Le Conte Pass Ct, Clovis, CA 93619For SaleMLS ID #647529, Kanwarbir S. Bhandal. Fresno MLS
- $749,0004 bd4 ba3.1k sqft2234 W San Madele Ave, Fresno, CA 93711For SaleMLS ID #652246, Bryanne L. Wilder-Kelley. Fresno MLS
- $699,8004 bd3 ba3k sqft11079 E Mitchell Peak Way, Clovis, CA 93619For SaleMLS ID #648949, Sarah Hedrick. Fresno MLS
- $837,0005 bd3 ba2.6k sqft8814 N Spalding Ave, Fresno, CA 93720For SaleMLS ID #650706, Sarah Gillespie. Fresno MLS
- $669,0004 bd3 ba2.3k sqft3992 Flint Ave, Clovis, CA 93619For SaleMLS ID #650401, Jennifer L. Kalt. Fresno MLS
- $699,9504 bd3 ba2.7k sqft2934 E Salem Ave, Fresno, CA 93720For SaleMLS ID #649309, Kathy McKeough-Fast. Fresno MLS
- $836,0004 bd3 ba2.4k sqft445 E Audubon Dr, Fresno, CA 93720For SaleMLS ID #650609, Andrew Martinez. Fresno MLS
- $679,9504 bd2 ba2.2k sqft2291 N Argyle Ave, Clovis, CA 93619For SaleMLS ID #643001, Sarah Hedrick. Fresno MLS
- $899,9005 bd3 ba3k sqft10340 N Sinclair Cir, Fresno, CA 93730For SaleMLS ID #651046, Sarah Hedrick. Fresno MLS
- $969,9604 bd4 ba3k sqft1292 E Valley Forge Dr, Fresno, CA 93720For SaleMLS ID #651736, Paul C. Tatarian. Fresno MLS
- $715,0005 bd3 ba3.4k sqft2034 Wrenwood Ave, Clovis, CA 93611For SaleMLS ID #645306, James A. Cappello. Fresno MLS
- $433,9903 bd3 ba1.6k sqft1472 Woodhill Ln, Clovis, CA 93619New ConstructionFresno MLS
Local buyer's agents are ready to help
