Skip main navigation
Off market
  • $418,800

    1840 N Garnett St, Wichita, KS 67206

    3beds
    3,244sqft
    SingleFamily
    Built in 1982
    0.82 Acres Lot
    $418,800 Zestimate®
    $129/sqft
    $3,025 Estimated rent

    Home value

    $418,800

    $394,000 - $444,000

    $3,025/mo

    Zestimate® history
    Loading
    Loading...

    Owner options

    List your home for rent

    $3,025/mo

    Rent Zestimate®

    Find your next renter with Zillow Rental Manager. Plus, with online applications, you can quickly screen prospective tenants – for free.

    Learn more

    $3,025/mo

    Rent Zestimate®

    Refinance and save

    $2,661/mo

    Est. payment

    Refinancing to a lower rate could help reduce your monthly payments and save thousands over the life of the loan.

    See today's rates

    $2,661/mo

    Est. payment

    Explore your selling options

    Work with a Zillow partner agent

    Leverage their expertise and Zillow's premium Showcase listings to get your home seen by more buyers.

    Get started

    List with your own agent

    Get your home in front of millions of buyers by listing it on Zillow.

    Learn how to do it

    Sell it yourself

    Take full control of how buyers see your home on Zillow by listing For Sale by Owner (FSBO).

    List your home

    What's special

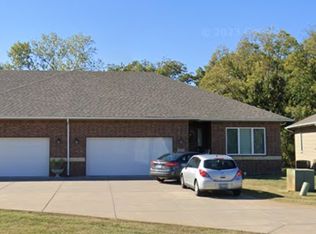
    This property provides a rare opportunity to find a full-brick custom-built home on .82 acres with mature trees, exceptional landscaping, country-like setting with a tree-lined pond view â and located in Lakeside Acres. The entry is inviting with a large tiled foyer and double door entry to the main living and dining areas. This home has impressive features throughout with custom-built cabinetry, six-panel doors, crown molding, and granite and marble countertops. The spacious living room features expansive a floor-to-ceiling brick-faced woodburning Rockland fireplace insert, and Pella windows and doors that frame the beautiful back and side yard areas - really capturing the fabulous setting to enjoy from inside the home. The living room sliding door opens to the wrap-around deck that extends to the covered patio area. The formal dining room has great space for family gatherings and opens to the large kitchen and informal dining areas. The kitchen features awesome cabinet and counterspace with beautiful granite countertops, eating bar, pantry, tile floors and all appliances â refrigerator, double ovens, range top, microwave, and dishwasher, and there is a large window at the sink that overlooks the backyard. The kitchen also includes an informal dining area with a sliding patio door opening to the covered patio, and a great desk area for organization. The huge laundry/mud room is just off the kitchen and has a large sink and counter workspace, tile floor, room for an additional freezer, and a separate half bathroom. The master suite features a spacious master bedroom with large closet, and a beautiful master bathroom with a full tile walk-in shower, 5' granite vanity, and tile floor. The main floor guest ensuite is also spacious with a large bedroom, double closets, large linen storage, and a full bathroom including a tub/shower with tile surround, vanity with gorgeous marble countertop and undermount sink, and tile floor. The finished daylight basement includes a large family room with built-in bookcases and storage cabinets, and a stylish propane space heater, and another large bedroom with a walk-in closet, and an adjacent full bathroom. The basement also includes a large finished area that could be a great recreation area or workout area with a second stairway to the garage, and an additional storage room. Additional features include a 25' x 13.5â covered patio with waterproof ceiling fan, 12' x 16' garden shed with workbench, Lustercraft window well covers, 18-zone sprinkler system with 2 WiFi-enabled controllers, 100' water well, 3 water hydrants connected to the well/sprinkler system, separate front and back LED landscape lighting system, updated exterior lights, security system with 4 exterior cameras, and newer front storm door. The picturesque setting is perfect for this striking brick home with a Bartile Ultralite tile roof with copper valleys and skylight flashing, huge covered deck and landscaping that includes 30 to almost 50-yr old trees including Pin Oak, Blackhill Spruce, Blue Spruce, Pecan, Walnut, Red Oak, Ginko, Bald Cypress and Sweetgum species, along with 14 mature Wardi Yew shrubs and various varieties of Boxwood shrubs. All of these gorgeous trees and shrubs make the perfect background for the registered collection of 110+ varieties of daylilies and 100+ daffodils, accented by a variety of perennials, azaleas, and peonies. The grounds are so impressive and tranquil that you truly feel like you are in the country!

    This property is off market, which means it's not currently listed for sale or rent on Zillow. This may be different from what's available on other websites or public sources.

    Facts & features

    Interior

    Bedrooms & bathrooms
    • Bedrooms: 3
    • Bathrooms: 4
    • Full bathrooms: 3
    • 1/2 bathrooms: 1
    Heating
    • Forced air, Electric
    Cooling
    • Central
    Appliances
    • Included: Dishwasher, Garbage disposal, Microwave, Range / Oven, Refrigerator, Washer
    Features
    • Basement: Finished
    • Has fireplace: Yes
    Interior area
    • Total interior livable area: 3,244 sqft

    Property

    Parking
    • Parking features: Garage - Attached
    Features
    • Exterior features: Stucco, Brick
    Lot
    • Size: 0.82 Acres
    Details
    • Parcel number: 087112100140100500

    Construction

    Type & style
    • Home type: SingleFamily
    Materials
    • Other
    • Foundation: Other
    • Roof: Tile
    Condition
    • Year built: 1982

    Community & neighborhood

    Location
    • Region: Wichita

    Price history

    DateEventPrice
    6/24/2020Sold--
    Source: SCKMLS as distributed by MLS GRID #580619 Report a problem
    5/7/2020Pending sale$335,000$103/sqft
    Source: JP Weigand #580619 Report a problem
    5/2/2020Listed for sale$335,000$103/sqft
    Source: JP Weigand #580619 Report a problem
    5/18/2012Sold--
    Source: Public Record Report a problem

    Public tax history

    YearProperty taxesTax assessment
    2025$4,541 -1.5%$41,746
    2024$4,608 +7.6%$41,746 +10%
    2023$4,283 0%$37,947
    2022$4,285 -2.5%--
    2021$4,396 +60.3%--
    2020$2,743 +4.9%$23,851 +5%
    2019$2,614 +2.8%$22,713 +3%
    2018$2,544 $22,046
    2017-- --
    2016$2,543 -2.6%--
    2015$2,611 +2%--
    2014$2,559 --
    2013-- --
    2012-- --
    2011-- $21,540 +13.9%
    2008-- $18,907
    2007-- $18,907 +6%
    2006-- $17,837 +8.4%
    2005-- $16,457
    2004-- $16,457 +3%
    2003-- $15,974 +3%
    2002-- $15,514
    2000-- $15,514

    Find assessor info on the county website

    Neighborhood: 67206

    Nearby schools

    GreatSchools rating
    Schools provided by the listing agent
    • Elementary: Minneha
    • Middle: Coleman
    • High: Southeast
    • District: Wichita School District (USD 259)

    Source: The MLS. This data may not be complete. We recommend contacting the local school district to confirm school assignments for this home.

    Get pre-qualified for a loan
    At Zillow Home Loans, we can pre-qualify you in as little as 5 minutes with no impact to your credit score.

    An equal housing lender. NMLS #10287.

    Sell for more on Zillow
    Get a Zillow Showcase℠ listing at no additional cost and you could sell for .
    $418,800
    2% more
    +$8,376
    With Zillow Showcase(estimated)
    $427,176