Welcome to this Pacific Northwest gem in the desirable Spirit Ridge neighborhood! Ideally located in north Silverdale, this spacious 2,394 sq ft split-level home offers comfort, flexibility, and room to enjoy both indoors and out. Situated on a large, fully fenced .53-acre lot, the property features mature fruit trees, blueberry bushes, a generous grassy area, and ample parking space. Inside, you’ll find an open floor plan with 3 bedrooms, 2.25 baths, and a versatile 4th multi-purpose room with a closet—perfect for a home office, guest space, or hobby room. The oversized primary suite includes dual closets and a private 3/4 bath. Updates include beautiful laminate flooring, fresh interior paint, and new carpet, creating a move-in ready feel. Additional highlights include a large utility room with washer and dryer included, forced air heating, and a heat pump to keep you cool during warmer months. Major exterior updates include a new roof and gutters in 2021 and exterior paint in 2022. Conveniently located just minutes from shopping, schools, the Naval base, shipyard, and freeway access—this home truly has it all!
Sold
Listed by: Sterling Property Group • Carrie Abernathy
Bought with: John L. Scott Port Ludlow
$611,000
1840 NW Marmot Circle, Silverdale, WA 98383
3beds
2,394sqft
Single Family Residence
Built in 1978
0.53 Acres Lot
$611,400 Zestimate®
$255/sqft
$3,576 Estimated rent
Home value
$611,400
$575,000 - $648,000
$3,576/mo
Zestimate® history
Owner options
List your home for rent
$3,576/mo
Rent Zestimate®
Find your next renter with Zillow Rental Manager. Plus, with online applications, you can quickly screen prospective tenants – for free.
$3,576/mo
Rent Zestimate®
Refinance and save
$3,715/mo
Est. payment
Refinancing to a lower rate could help reduce your monthly payments and save thousands over the life of the loan.
$3,715/mo
Est. payment
Explore your selling options
Work with a Zillow partner agent
Leverage their expertise and Zillow's premium Showcase listings to get your home seen by more buyers.
Get startedList with your own agent
Get your home in front of millions of buyers by listing it on Zillow.
Learn how to do itSell it yourself
Take full control of how buyers see your home on Zillow by listing For Sale by Owner (FSBO).
List your homeWhat's special
Open floor planMature fruit treesBlueberry bushesGenerous grassy areaOversized primary suiteDual closetsFresh interior paint
Zillow last checked:
Listing updated:
Listed by:
Carrie Abernathy,
Sterling Property Group
Bought with:
Jamie Jensen, 25359
John L. Scott Port Ludlow
Source: NWMLS as distributed by MLS GRID,MLS#: 2508716
Facts & features
Interior
Bedrooms & bathrooms
- Bedrooms: 3
- Bathrooms: 3
- Full bathrooms: 1
- 3/4 bathrooms: 1
- 1/2 bathrooms: 1
- Main level bathrooms: 2
- Main level bedrooms: 3
Primary bedroom
- Level: Main
Bedroom
- Level: Main
Bedroom
- Level: Main
Bathroom full
- Level: Main
Bathroom three quarter
- Level: Main
Other
- Level: Lower
Den office
- Level: Lower
Dining room
- Level: Main
Family room
- Level: Lower
Kitchen without eating space
- Level: Main
Living room
- Level: Main
Utility room
- Level: Lower
Heating
- Fireplace, Forced Air, Electric
Cooling
- Heat Pump
Appliances
- Included: Dishwasher, Dryer, Refrigerator, See Remarks, Stove(s)/Range(s), Washer, Dishwasher(s), Dryer(s), Refrigerator(s), Washer(s), Water Heater: Electric, Water Heater Location: Garage
Features
- Bath Off Primary, Ceiling Fan(s)
- Flooring: Laminate, Vinyl, Carpet
- Windows: Dbl Pane/Storm Window, Skylight(s)
- Basement: None
- Number of fireplaces: 2
- Fireplace features: Wood Burning, Lower Level: 1, Main Level: 1, Fireplace
Interior area
- Total structure area: 2,394
- Total interior livable area: 2,394 sqft
Property
Parking
- Total spaces: 2
- Parking features: Attached Garage, RV Parking
- Has attached garage: Yes
- Covered spaces: 2
Features
- Levels: Multi/Split
- Patio & porch: Bath Off Primary, Ceiling Fan(s), Dbl Pane/Storm Window, Fireplace, Skylight(s), Water Heater
Lot
- Size: 0.53 Acres
- Features: Cul-De-Sac, Cable TV, Deck, Fenced-Fully, Outbuildings, Patio, RV Parking
- Topography: Level
- Residential vegetation: Fruit Trees, Wooded
Details
- Parcel number: 49590000140007
- Zoning description: Jurisdiction: County
- Special conditions: Standard
Construction
Type & style
- Home type: SingleFamily
- Architectural style: Split Entry
- Property subtype: Single Family Residence
Materials
- Wood Siding
- Foundation: Poured Concrete
- Roof: Composition
Condition
- Very Good
- Year built: 1978
- Major remodel year: 1978
Utilities & green energy
- Electric: Company: Puget Sound Energy
- Sewer: Septic Tank, Company: N/A
- Water: Public, Company: Silverdale Water District
- Utilities for property: Astound, Astound
Community & HOA
Community
- Subdivision: Silverdale
Location
- Region: Silverdale
Financial & listing details
- Price per square foot: $255/sqft
- Tax assessed value: $540,920
- Annual tax amount: $5,141
- Date on market: 6/26/2026
- Cumulative days on market: 27 days
- Listing terms: Conventional,FHA,VA Loan
- Inclusions: Dishwasher(s), Dryer(s), Refrigerator(s), See Remarks, Stove(s)/Range(s), Washer(s)
Price history
| Date | Event | Price |
|---|---|---|
| 6/22/2026 | Sold | $611,000-0.7%$255/sqft |
Source:  NWMLS as distributed by MLS GRID #2508716 Report a problem NWMLS as distributed by MLS GRID #2508716 Report a problem | ||
| 5/20/2026 | Pending sale | $615,000$257/sqft |
Source: NWMLS as distributed by MLS GRID #2508716 Report a problem | ||
| 5/5/2026 | Listed for sale | $615,000$257/sqft |
Source: NWMLS as distributed by MLS GRID #2508716 Report a problem | ||
| 4/28/2026 | Pending sale | $615,000$257/sqft |
Source: NWMLS as distributed by MLS GRID #2508716 Report a problem | ||
| 4/16/2026 | Listed for sale | $615,000+234.2%$257/sqft |
Source: NWMLS as distributed by MLS GRID #2508716 Report a problem | ||
| 8/31/2001 | Sold | $184,000+19.5%$77/sqft |
Source: NWMLS as distributed by MLS GRID #21085356 Report a problem | ||
| 7/17/1998 | Sold | $154,000$64/sqft |
Source: Public Record Report a problem | ||
Public tax history
| Year | Property taxes | Tax assessment |
|---|---|---|
| 2025 | $5,003 +1.2% | $540,920 |
| 2024 | $4,942 +2.8% | $540,920 |
| 2023 | $4,806 -0.6% | $540,920 -0.1% |
| 2022 | $4,833 +3.7% | $541,440 +17.6% |
| 2021 | $4,662 +3.4% | $460,500 +8.8% |
| 2020 | $4,507 +14.5% | $423,300 +16.7% |
| 2019 | $3,937 -9.5% | $362,840 +23.5% |
| 2018 | $4,351 | $293,710 |
| 2017 | $4,351 +16% | $293,710 +10.7% |
| 2016 | $3,750 +2.4% | $265,300 |
| 2015 | $3,664 | $265,300 +6% |
| 2014 | $3,664 +4.4% | $250,250 |
| 2013 | $3,509 +7.7% | $250,250 -2.3% |
| 2012 | $3,257 +10.5% | $256,240 -5.4% |
| 2011 | $2,946 -3.5% | $270,760 -4.2% |
| 2010 | $3,053 +1.4% | $282,540 -8.2% |
| 2009 | $3,012 -1% | $307,630 -4.1% |
| 2008 | $3,042 +3.8% | $320,940 +13.9% |
| 2007 | $2,931 +14.2% | $281,890 +46.6% |
| 2005 | $2,568 | $192,300 +16.7% |
| 2002 | -- | $164,740 +5.9% |
| 2001 | $2,126 -2.4% | $155,540 +9.4% |
| 2000 | $2,177 | $142,150 |
Find assessor info on the county website
Neighborhood: 98383
Nearby homes
- $650,0004 bd3 ba2.4k sqft13244 Westridge Dr NW, Silverdale, WA 98383Sold

- $692,5004 bd3 ba2.6k sqft13245 Westridge Dr NW, Silverdale, WA 98383Off Market

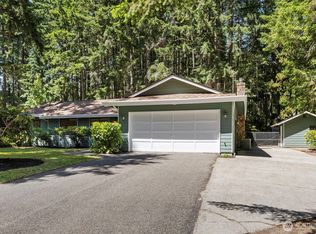
- $589,0003 bd2 ba1.8k sqft1740 NW Marmot Cir, Silverdale, WA 98383Sold
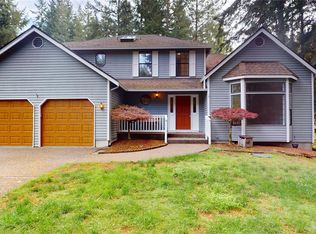
- $685,0004 bd3 ba2.5k sqft1958 NW Timberview Ct, Silverdale, WA 98383Sold
- $675,0004 bd3 ba2.6k sqft13302 Westridge Pl NW, Silverdale, WA 98383Sold
- $452,5003 bd2 ba1.5k sqft13640 Rocky Ridge Rd NW, Silverdale, WA 98383Sold
- $580,0003 bd3 ba1.8k sqft1715 NW Marmot Cir, Silverdale, WA 98383Sold
- $577,5003 bd2 ba1.7k sqft13421 Rocky Ridge Rd NW, Silverdale, WA 98383Sold
Nearby schools
GreatSchools rating
- 6/10Emerald Heights Elementary SchoolGrades: PK-5Distance: 1 mi
- 6/10Ridgetop Junior High SchoolGrades: 6-8Distance: 2 mi
- 9/10Central Kitsap High SchoolGrades: 9-12Distance: 2.6 mi
Get a cash offer in 3 minutes
Find out how much your home could sell for in as little as 3 minutes with a no-obligation cash offer.
Estimated market value
$611,400
Get a cash offer in 3 minutes
Find out how much your home could sell for in as little as 3 minutes with a no-obligation cash offer.
Estimated market value
$611,400
- Washington
- Kitsap County
- Silverdale
- 98383
- 1840 NW Marmot Circle
Nearby cities
Nearby zip codes
Other Silverdale Topics
