Move-in Ready Ranch With Extensive Updates & Fenced Backyard! This Beautifully Updated 3-bedroom, 1-bath Ranch Offers A Fresh, Modern Feel With Numerous Improvements Throughout. The Inviting Living Room Features Recessed Lighting, A Coat Closet, Utility Closet, And Built-in Storage Cabinets And Shelving, And Flows Seamlessly Into The Completely Updated Kitchen. The Kitchen Offers An Island With A Center Sink, Butcher Block Countertops With An Epoxy Finish, A Convenient Coffee Bar, Updated Finishes, And Appliances That Stay. Just Off The Kitchen Is The Laundry Closet And Sliding Glass Door Leading To The Fenced Backyard And Patio.the Spacious Primary Bedroom Features A Large Closet Area And An Attached Addition With High Ceilings, Offering Flexible Space That Could Be Used As A Home Office, Dressing/get-ready Room, Additional Closet/storage Space, Or Whatever Best Suits Your Needs. Two Additional Bedrooms And An Updated Full Bathroom Complete The Home.enjoy Peace Of Mind With Numerous Recent Improvements, Including Newer Siding, Windows, Gutters, Lvp Flooring, Carpet, Sliding Glass Door, Breaker Box, Appliances, And More. Outside, Enjoy The Newer Covered Concrete Patio With Lighting Controlled By A Switch, Plus A Fenced Backyard And Detached 2-car Garage. This Home Offers Comfortable Living With Plenty Of Updates Already Completedjust Move In And Enjoy!
For sale
$169,900
1840 Oak Ln, Fremont, OH 43420
3beds
1,081sqft
Single Family Residence
Built in 1956
6,969 Square Feet Lot
$167,300 Zestimate®
$157/sqft
$-- HOA
What's special
Spacious primary bedroomRecessed lightingFenced backyardCompletely updated kitchenConvenient coffee barLvp flooringLarge closet area
- 2 days
- 616
- 34
Zillow last checked:
Listing updated:
Listed by:
Emily K. Farmer 567-201-5012 emilyfarmer@wendtkey.com,
Wendt Key Team Realty
Source: Firelands MLS,MLS#: 20263542Originating MLS: Firelands MLS
Facts & features
Interior
Bedrooms & bathrooms
- Bedrooms: 3
- Bathrooms: 1
- Full bathrooms: 1
Primary bedroom
- Level: Main
- Area: 107.67
- Dimensions: 11.1 x 9.7
Bedroom 2
- Level: Main
- Area: 96.57
- Dimensions: 11.1 x 8.7
Bedroom 3
- Level: Main
- Area: 101.01
- Dimensions: 11.1 x 9.1
Bedroom 4
- Area: 0
- Dimensions: 0 x 0
Bedroom 5
- Area: 0
- Dimensions: 0 x 0
Bathroom
- Level: Main
Dining room
- Area: 0
- Dimensions: 0 x 0
Family room
- Area: 0
- Dimensions: 0 x 0
Kitchen
- Level: Main
- Area: 159.84
- Dimensions: 14.4 x 11.1
Living room
- Level: Main
- Area: 189.81
- Dimensions: 17.1 x 11.1
Heating
- Gas, Forced Air
Cooling
- Central Air
Appliances
- Included: Dryer, Microwave, Range, Refrigerator, Washer
- Laundry: None
Features
- Has basement: No
Interior area
- Total structure area: 1,081
- Total interior livable area: 1,081 sqft
Property
Parking
- Total spaces: 2
- Parking features: Detached, Garage Door Opener, Off Street
- Garage spaces: 2
Features
- Levels: One
- Stories: 1
Lot
- Size: 6,969 Square Feet
Details
- Parcel number: 345000603900
Construction
Type & style
- Home type: SingleFamily
- Property subtype: Single Family Residence
Materials
- Vinyl Siding
- Foundation: Slab
- Roof: Asphalt
Condition
- Year built: 1956
Utilities & green energy
- Electric: ON
- Sewer: Public Sewer
- Water: Well
Community & HOA
Community
- Security: Surveillance On Site
Location
- Region: Fremont
Financial & listing details
- Price per square foot: $157/sqft
- Tax assessed value: $87,100
- Annual tax amount: $1,074
- Price range: $169.9K - $169.9K
- Date on market: 9/5/2026
- Date available: 01/01/1800
Estimated market value
$167,300
$159,000 - $176,000
$1,313/mo
Price history
| Date | Event | Price |
|---|---|---|
| 9/5/2026 | Listed for sale | $169,900+112.4%$157/sqft |
Source: Firelands MLS #20263542 Report a problem | ||
| 10/22/2021 | Sold | $80,000$74/sqft |
Source: Public Record Report a problem | ||
Public tax history
| Year | Property taxes | Tax assessment |
|---|---|---|
| 2025 | $1,074 -4.3% | $30,490 |
| 2024 | $1,122 +19.9% | $30,490 +28.9% |
| 2023 | $936 +62.3% | $23,660 |
| 2022 | $577 -3.2% | $23,660 |
| 2021 | $596 -1% | $23,660 +0.3% |
| 2020 | $602 +0.1% | $23,590 |
| 2019 | $601 -0.2% | $23,590 |
| 2018 | $602 +6.2% | $23,590 +4% |
| 2017 | $567 +16% | $22,680 |
| 2016 | $489 | $22,680 |
| 2015 | $489 -6.3% | $22,680 -1.1% |
| 2014 | $522 +2.3% | $22,930 |
| 2013 | $510 -0.2% | $22,930 |
| 2012 | $511 -8% | $22,930 -10% |
| 2011 | $556 +3.9% | $25,480 |
| 2010 | $535 -0.6% | $25,480 |
| 2009 | $538 +26.4% | -- |
| 2008 | $425 +5.7% | -- |
| 2007 | $402 +34.2% | -- |
| 2006 | $300 -52.9% | -- |
| 2005 | $636 -0.1% | -- |
| 2004 | $637 +0.4% | $21,250 |
| 2003 | $634 +9.4% | $21,250 +11.7% |
| 2002 | $580 +0.4% | $19,030 |
| 2001 | $578 +6.5% | $19,030 |
| 2000 | $543 | $19,030 |
Find assessor info on the county website
Monthly payment
Est. payment
Payment breakdown
Explore the cost of this home by adjusting the details. Changes won't be saved.Climate risks
Neighborhood: 43420
Nearby schools
Schools provided by the listing agent
- District: Fremont
Source: Firelands MLS. This data may not be complete. We recommend contacting the local school district to confirm school assignments for this home.
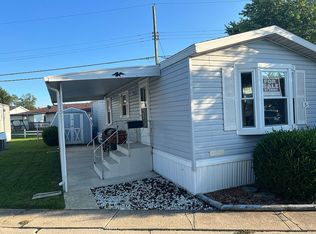

Similar homes
- $150,0002 bd2 ba1k sqft825 South St, Fremont, OH 43420For Sale
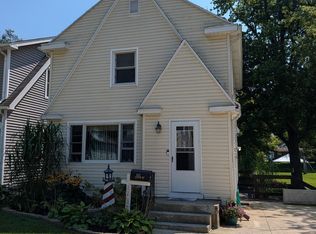 MLS ID #20263316, David Anthony Amarante, Russell Real Estate Services. Firelands MLS
 - $164,9003 bd1 ba1k sqft816 Stilwell Ave, Fremont, OH 43420For Sale
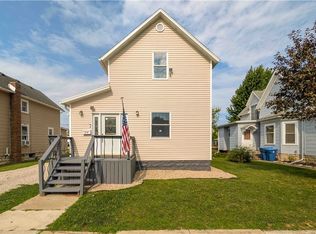 MLS ID #5234959, Virginia Troyer, Pathway Real Estate. MLS Now
 - $149,9003 bd1 ba1k sqft122 S 5th St, Fremont, OH 43420For Sale
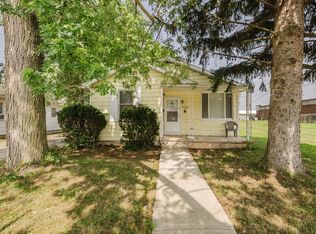 MLS ID #20262714, Tonia D. Harris, Howard Hanna - Fremont. Firelands MLS
 - $139,7003 bd2 ba1.2k sqft1004 Alger St, Fremont, OH 43420For Sale
 MLS ID #10010030, Pamela J Shumaker, American Heritage Realty. NORIS
