One of only three homes on this non-motorized lake, you’ll enjoy peaceful surroundings perfect for kayaking, swimming, and fishing—right from your own private dock. Listed as 2 official bedrooms but there is extra sleeping area and room to make another bedroom. This spacious 1.5-story home is designed for both comfort and flexibility, with room to grow, relax, and entertain. The entire upper level is dedicated to a supersized primary suite, featuring a private balcony, an oversized walk-in closet, and a beautifully updated en-suite bathroom. The main floor includes a bedroom conveniently located across from a full bath, ideal for guests or main-level living. Step into the stunning 2-story great room with a gas fireplace and a loft overlooking the space, creating an open and inviting atmosphere. The kitchen, along with the laundry room and main floor bathroom, has been completely gutted and remodeled with modern finishes. The walkout basement has 9.5-foot ceilings and is filled with space to entertain. A large rec room includes built-in bookshelves, recessed lighting, a versatile bar area for crafts or entertaining, and direct access to the patio and path leading to the dock. You’ll also find multiple bonus spaces: one area with a full-size window that could easily be converted into an additional conforming bedroom, and another office space with a closet that could serve as a sleeping area. Recent updates include new siding, water heater, garage door, and carpet—making this home move-in ready with peace of mind. If you're looking for space, privacy, and waterfront living in a quiet, nature-filled setting, this home is a must-see.
Closed
Listed by: Nettwork Global • Suzanne Bennett • 314-302-6925
Bought with: Nettwork Global
Price Unknown
1840 Prince John Ct, Marthasville, MO 63357
2beds
2,992sqft
Single Family Residence
Built in 1995
0.56 Acres Lot
$364,800 Zestimate®
$--/sqft
$4,165 Estimated rent
Home value
$364,800
$339,000 - $394,000
$4,165/mo
Zestimate® history
Owner options
List your home for rent
$4,165/mo
Rent Zestimate®
Find your next renter with Zillow Rental Manager. Plus, with online applications, you can quickly screen prospective tenants – for free.
$4,165/mo
Rent Zestimate®
Refinance and save
$2,360/mo
Est. payment
Refinancing to a lower rate could help reduce your monthly payments and save thousands over the life of the loan.
$2,360/mo
Est. payment
Explore your selling options
Work with a Zillow partner agent
Leverage their expertise and Zillow's premium Showcase listings to get your home seen by more buyers.
Get startedList with your own agent
Get your home in front of millions of buyers by listing it on Zillow.
Learn how to do itSell it yourself
Take full control of how buyers see your home on Zillow by listing For Sale by Owner (FSBO).
List your homeWhat's special
Gas fireplacePrivate dockOversized walk-in closetSupersized primary suiteBeautifully updated en-suite bathroomMultiple bonus spacesPrivate balcony
Zillow last checked:
Listing updated:
Listed by:
Suzanne Bennett 314-302-6925,
Nettwork Global
Bought with:
Suzanne Bennett, 2019025217
Nettwork Global
Source: MARIS,MLS#: 26023450 Originating MLS: St. Charles County Association of REALTORS
Originating MLS: St. Charles County Association of REALTORSFacts & features
Interior
Bedrooms & bathrooms
- Bedrooms: 2
- Bathrooms: 3
- Full bathrooms: 3
- Main level bathrooms: 1
- Main level bedrooms: 1
Primary bedroom
- Description: SUPERSIZED primary suite with an oversized walk in closet and a balcony!
- Features: Floor Covering: Carpeting
- Level: Upper
- Area: 315
- Dimensions: 21x15
Bedroom 2
- Description: Nice sized bedroom on main floor, across the hallway from the full bathroom.
- Features: Floor Covering: Wood
- Level: Main
- Area: 156
- Dimensions: 12x13
Primary bathroom
- Description: Primary bathroom was completely remodeled in 2021 - double vanity and 3'x6' dual shower
- Features: Floor Covering: Luxury Vinyl Plank
- Level: Upper
- Area: 168
- Dimensions: 14x12
Bathroom 2
- Description: Full bathroom - completely renovated in 2020.
- Features: Floor Covering: Luxury Vinyl Plank
- Level: Main
- Area: 35
- Dimensions: 5x7
Bathroom 3
- Description: Full bathroom with a tub and shower.
- Features: Floor Covering: Luxury Vinyl Plank
- Level: Lower
- Area: 77
- Dimensions: 7x11
Bonus room
- Description: This bonus area could be turned into another 'official' bedroom. It has a full size window - just needs some drywall, a door, and a closet!
- Features: Floor Covering: Luxury Vinyl Plank
- Level: Lower
- Area: 169
- Dimensions: 13x13
Kitchen
- Description: Kitchen was completed renovated in 2020.
- Features: Floor Covering: Luxury Vinyl Plank
- Level: Main
- Area: 252
- Dimensions: 21x12
Laundry
- Description: Laundry room completed renovated in 2020.
- Features: Floor Covering: Luxury Vinyl Plank
- Level: Main
- Area: 35
- Dimensions: 5x7
Living room
- Description: 2 story great room with gas fireplace and loft overlooking.
- Features: Floor Covering: Wood
- Level: Main
- Area: 294
- Dimensions: 21x14
Loft
- Description: Loft overlooking the great room - new carpet!
- Features: Floor Covering: Carpeting
- Level: Upper
- Area: 140
- Dimensions: 10x14
Office
- Description: Could be used as an additional sleeping area - has a closet, does not have a window.
- Features: Floor Covering: Luxury Vinyl Plank
- Level: Lower
- Area: 132
- Dimensions: 11x12
Other
- Description: Wooden deck with doors leading to it from the kitchen and the laundry room.
- Features: Floor Covering: Wood
- Level: Main
- Area: 168
- Dimensions: 7x24
Other
- Description: Enjoy the private balcony, with access door located in the primary bedroom.
- Features: Floor Covering: Wood
- Level: Upper
- Area: 63
- Dimensions: 9x7
Recreation room
- Description: Rec room has built in bookshelves, bar for crafts or recreational use, exterior door and recessed lighting.
- Features: Floor Covering: Luxury Vinyl Plank
- Level: Lower
- Area: 380
- Dimensions: 20x19
Heating
- Electric, Forced Air
Cooling
- Ceiling Fan(s), Central Air, Electric
Appliances
- Included: Stainless Steel Appliance(s), Electric Cooktop, Dishwasher, Dryer, Microwave, Electric Oven, Refrigerator, Washer
- Laundry: Electric Dryer Hookup, Main Level, Washer Hookup
Features
- Bar, Bookcases, Breakfast Bar, Ceiling Fan(s), Crown Molding, Custom Cabinetry, Dining/Living Room Combo, Double Vanity, Eat-in Kitchen, Granite Counters, High Ceilings, High Speed Internet, Kitchen Island, Kitchen/Dining Room Combo, Open Floorplan, Pantry, Recessed Lighting, Shower, Walk-In Closet(s)
- Flooring: Concrete, Wood
- Doors: Pocket Door(s), Sliding Doors, Storm Door(s)
- Windows: Skylight(s)
- Basement: Concrete,Finished,Sleeping Area,Storage Space,Walk-Out Access
- Number of fireplaces: 1
- Fireplace features: Gas, Living Room
Interior area
- Total structure area: 2,992
- Total interior livable area: 2,992 sqft
- Finished area above ground: 2,024
- Finished area below ground: 968
Property
Parking
- Total spaces: 2
- Parking features: Garage - Attached
- Attached garage spaces: 2
Features
- Levels: One and One Half
- Patio & porch: Covered, Deck, Front Porch
- Exterior features: Balcony, Boat Slip, Dock, Fire Pit, Private Yard
- Pool features: Community, In Ground
- Fencing: Fenced,Front Yard,Gate,Vinyl
- Has view: Yes
- On waterfront: Yes
- Waterfront features: Waterfront, Beach Access, Lake, Lake Front, Lake Privileges
- Body of water: Lake Sherwood
- Frontage length: 90
Lot
- Size: 0.56 Acres
- Dimensions: 286 x 33 x 73 x 268 x 70
- Features: Adjoins Common Ground, Back Yard, Landscaped, Private, Secluded, Some Trees, Views, Waterfront, Wooded
Details
- Additional structures: Shed(s)
- Parcel number: 1211.0106014.000.000
- Special conditions: Standard
Construction
Type & style
- Home type: SingleFamily
- Architectural style: Traditional
- Property subtype: Single Family Residence
Materials
- Vinyl Siding
Condition
- Updated/Remodeled
- New construction: No
- Year built: 1995
Utilities & green energy
- Electric: Other
- Sewer: Public Sewer
- Water: Public
- Utilities for property: Electricity Connected, Sewer Connected, Water Connected
Community & HOA
Community
- Features: Clubhouse, Fishing, Gated, Lake, Other, Park, Playground, Pool
- Security: Gated Community, Gated with Guard, Smoke Detector(s)
- Subdivision: Lake Sherwood Estates
HOA
- Has HOA: Yes
- Amenities included: Basketball Court, Beach Access, Clubhouse, Common Ground, Gated, Lake, Marina, Park, Picnic Area, Playground, Pool, Powered Boats Allowed, Recreation Facilities, RV/Boat Storage, Security
- Services included: Clubhouse, Maintenance Parking/Roads, Common Area Maintenance, Pool Maintenance, Management, Pool, Receptionist, Recreational Facilities, Security
- HOA fee: $2,360 annually
- HOA name: Lake Sherwood Estates Association
Location
- Region: Marthasville
Financial & listing details
- Tax assessed value: $146,970
- Annual tax amount: $1,776
- Date on market: 5/7/2026
- Cumulative days on market: 11 days
- Listing terms: Cash,Conventional,FHA,USDA Loan,VA Loan
- Ownership: Private
- Electric utility on property: Yes
- Road surface type: Chip And Seal, Paved
Price history
| Date | Event | Price |
|---|---|---|
| 6/30/2026 | Sold | -- |
Source:  MARIS #26023450 Report a problem MARIS #26023450 Report a problem | ||
| 5/19/2026 | Pending sale | $395,000$132/sqft |
Source: MARIS #26023450 Report a problem | ||
| 5/7/2026 | Listed for sale | $395,000$132/sqft |
Source: MARIS #26023450 Report a problem | ||
| 11/28/2018 | Sold | -- |
Source: MARIS #18062197 Report a problem | ||
Public tax history
| Year | Property taxes | Tax assessment |
|---|---|---|
| 2025 | $1,776 +9.6% | $27,924 +13% |
| 2024 | $1,620 +3.9% | $24,712 |
| 2023 | $1,559 +7% | $24,712 +8% |
| 2022 | $1,457 | $22,882 |
| 2021 | -- | $22,882 |
| 2020 | -- | $22,882 |
| 2019 | -- | $22,882 |
| 2017 | -- | $22,882 |
| 2016 | -- | $22,882 |
| 2015 | -- | $22,882 |
Find assessor info on the county website
Neighborhood: 63357
Nearby homes
- $15,0000.443 Acres1839 Prince John Ct, Marthasville, MO 63357Lot/Land

- $--0.679 Acres1841 Prince John Ct, Marthasville, MO 63357Sold
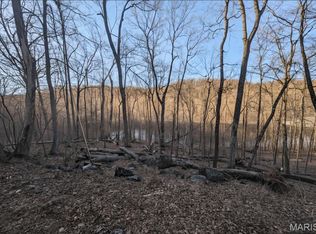
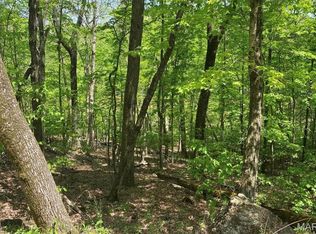
- $29,0000.508 Acres1838 Prince John Ct, Marthasville, MO 63357Lot/Land
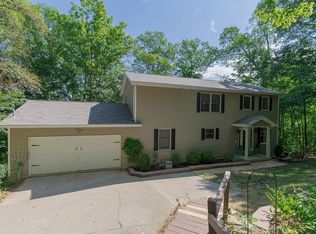
- $352,6002 bd3 ba1.7k sqft1840 Prince John Ct, Lake Sherwood, MO 63357Off Market
- $4,880-- bd-- ba-- sqft1842 Prince John Ct, Marthasville, MO 63357Off Market
- $4,270-- bd-- ba-- sqft1877 Prince John Ct, Lake Sherwood, MO 63357Off Market
- $4,880-- bd-- ba-- sqft1837 Prince John Ct, Lake Sherwood, MO 63357Off Market
- $3,660-- bd-- ba-- sqft1876 Prince John Ct, Lake Sherwood, MO 63357Off Market
Nearby schools
GreatSchools rating
- 9/10Augusta Elementary SchoolGrades: K-6Distance: 9.1 mi
- 6/10Washington Middle SchoolGrades: 7-8Distance: 9 mi
- 7/10Washington High SchoolGrades: 9-12Distance: 8.9 mi
Schools provided by the listing agent
- Elementary: Augusta Elem.
- Middle: Washington Middle
- High: Washington High
Source: MARIS. This data may not be complete. We recommend contacting the local school district to confirm school assignments for this home.
- Missouri
- Warren County
- Marthasville
- 63357
- 1840 Prince John Ct
Nearby cities
Nearby zip codes
Other Marthasville Topics
