Skip main navigation
Closed
  • $362,500

    1840 Reese St, Foley, AL 36535

    4beds
    2,304sqft
    Single Family Residence
    Built in 2022
    0.26 Acres Lot
    $365,500 Zestimate®
    $157/sqft
    $2,558 Estimated rent

    Home value

    $365,500

    $344,000 - $391,000

    $2,558/mo

    Zestimate® history
    Loading
    Loading...

    Owner options

    List your home for rent

    $2,558/mo

    Rent Zestimate®

    Find your next renter with Zillow Rental Manager. Plus, with online applications, you can quickly screen prospective tenants – for free.

    Learn more

    $2,558/mo

    Rent Zestimate®

    Refinance and save

    $2,719/mo

    Est. payment

    Refinancing to a lower rate could help reduce your monthly payments and save thousands over the life of the loan.

    See today's rates

    $2,719/mo

    Est. payment

    Explore your selling options

    Work with a Zillow partner agent

    Leverage their expertise and Zillow's premium Showcase listings to get your home seen by more buyers.

    Get started

    List with your own agent

    Get your home in front of millions of buyers by listing it on Zillow.

    Learn how to do it

    Sell it yourself

    Take full control of how buyers see your home on Zillow by listing For Sale by Owner (FSBO).

    List your home

    What's special

    Garden tubDouble vanitiesLarge walk-in pantryGranite countersLarge granite islandLarge covered back porchLarge walk in closet
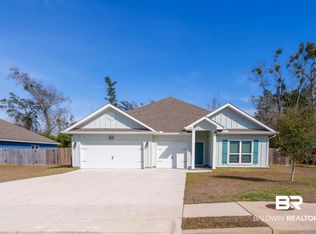
    This lovely 4BD/3BA Gold Fortified home offers you a very open and spacious floor plan and is situated in one of the best locations in Foley, AL. As you walk into the foyer you will find two of the guest bedrooms on your right with guest bath. Then it leads you into a huge open concept living/dining/kitchen area. with 9’ ceilings with 10’ trey ceilings in the living room. The kitchen has been upgraded with new cabinets, new oven, an induction cooktop with a beautiful stainless steel hood vent and gorgeous backsplash tile. A butcher block counter is conveniently located on the cooktop side of the kitchen with a large granite island across from it overlooking the living room. A large walk-in pantry will delight anyone who loves to cook and entertain. Eat in kitchen plus a dining area off of the kitchen/den with built in shelves and cabinets. The primary bedroom is off of the living area and also includes a 10’ trey ceiling. The private primary on-suite offers a garden tub, stand up shower, double vanities, granite counters, large walk in closet and a private water closet. You will also find the third guest bedroom and bath off of the living room at the rear of the house. All leading to a large covered back porch that overlooks the fenced back yard which has endless possibilities. Other features include enhanced vinyl 7.5-inch plank flooring throughout excluding the bedrooms/closets, Hurricane panels for all of the windows, and a large 3 car garage. This home is located in a smaller subdivision known for peace and tranquility away from the hustle and bustle, yet only minutes from Hwy. 59 , S. Baldwin Reg. Medical Ctr., shopping, dining and entertainment. And of course, just a short drive to the beautiful beaches of Gulf Shores and Orange Beach. Call today to view this spectacular home! Buyer to verify all information during due diligence.

    Zillow last checked:

    Listing updated:

    Listed by:

    Gina M Malbis 251-752-0016,

    Ono Island Luxury Realty LLC

    Bought with:

    Mark C Tampary, 71988

    Brett R/E Robinson Dev OB

    Source: Baldwin Realtors,MLS#: 373784MLS Logo

    Facts & features

    Interior

    Bedrooms & bathrooms
    • Bedrooms: 4
    • Bathrooms: 3
    • Full bathrooms: 3
    Heating
    • Heat Pump
    Cooling
    • Heat Pump
    Appliances
    • Included: Cooktop, Disposal, Microwave, Dishwasher, Other/See Remarks
    Features
    • En Suite, Internet, Ceiling Fan(s), High Ceilings, Termite Contract, Split Bedroom Plan
    • Flooring: Carpet, Luxury Vinyl Plank
    • Has fireplace: No
    Interior area
    • Total interior livable area: 2,304 sqft

    Property

    Parking
    • Parking features: Three Car Garage, Garage Door Opener
    • Garage spaces: 3
    Features
    • Stories: 1
    • Patio & porch: Rear Porch, Front Porch, Covered Patio
    • Fencing: Partial
    • Has view: Yes
    • View description: Western View
    • Waterfront features: No Waterfront
    Lot
    • Size: 0.26 Acres
    • Features: Elevation High, Less Than 1 Acre
    Details
    • Parcel number: 5405163000007.034
    • Special conditions: None

    Construction

    Type & style
    • Home type: SingleFamily
    • Architectural style: Contemporary
    • Property subtype: Single Family Residence
    Materials
    • Roof: Dimensional,Other/See Remarks
    Condition
    • Year built: 2022

    Utilities & green energy

    • Utilities for property: Underground Utilities, Cable TV, Water City, Sewage City, Total Electric, Riviera Utilities, Cable

    Community & HOA

    Community
    • Features: Pets Allowed, Other
    • Security: Carbon Monoxide Detector(s)
    • Subdivision: Peachtree
    HOA
    • Has HOA: Yes
    • Services included: Common Area Insurance, Association Management, Common Area Maintenance
    • HOA fee: $640 annually
    • HOA phone: 205-733-6700
    Location
    • Region: Foley

    Financial & listing details

    • Price per square foot: $157/sqft
    • Tax assessed value: $339,900
    • Annual tax amount: $1,075
    • Date on market: 2/6/2025
    • Ownership type: Whole Full

    Price history

    DateEventPrice
    7/3/2025Sold$362,500-5.8%$157/sqft
    Source: Baldwin Realtors #373784 Report a problem
    6/22/2025Pending sale$385,000$167/sqft
    Source: Baldwin Realtors #373784 Report a problem
    6/15/2025Listed for sale$385,000-3.5%$167/sqft
    Source: Baldwin Realtors #373784 Report a problem
    5/2/2025Contingent$399,000$173/sqft
    Source: Baldwin Realtors #373784 Report a problem
    2/28/2025Price change$399,000-1.2%$173/sqft
    Source: Baldwin Realtors #373784 Report a problem
    2/21/2025Price change$404,000-3.6%$175/sqft
    Source: Baldwin Realtors #373784 Report a problem
    2/7/2025Listed for sale$419,000+17.1%$182/sqft
    Source: Baldwin Realtors #373784 Report a problem
    3/31/2023Sold$357,900$155/sqft
    Source: Public Record Report a problem
    2/22/2023Pending sale$357,900-2.3%$155/sqft
    Source: DR Horton Report a problem
    2/11/2023Listed for sale$366,285+0.8%$159/sqft
    Source: DR Horton Report a problem
    12/6/2022Listing removed--
    Source: DR Horton Report a problem
    12/1/2022Pending sale$363,410$158/sqft
    Source: DR Horton Report a problem
    12/1/2022Listed for sale$363,410$158/sqft
    Source: DR Horton Report a problem
    12/1/2022Pending sale$363,410$158/sqft
    Source: DR Horton Report a problem
    8/6/2022Listed for sale$363,410$158/sqft
    Source: DR Horton Report a problem

    Public tax history

    YearProperty taxesTax assessment
    2025$1,075 +7.3%$33,940 +7%
    2024$1,002 +4.7%$31,720 +9.4%
    2023$957 $29,000 +274.7%
    2022-- $7,740
    Find assessor info on the county website

    Neighborhood: 36535

    Nearby schools

    GreatSchools rating
    Schools provided by the listing agent
    • Elementary: Foley Elementary
    • Middle: Foley Middle
    • High: Foley High

    Source: Baldwin Realtors. This data may not be complete. We recommend contacting the local school district to confirm school assignments for this home.

    Get a cash offer in 3 minutes
    Find out how much your home could sell for in as little as 3 minutes with a no-obligation cash offer.
    Estimated market value
    $365,500
    Get a cash offer in 3 minutes
    Find out how much your home could sell for in as little as 3 minutes with a no-obligation cash offer.
    Estimated market value
    $365,500