For Sale By Private Auction - bid by phone - through Karen Yoder, Assoc. Broker, Faulkner Real Estate, Inc, Phone Bidding will not end prior to Tuesday, October 22, 2024. Call (620) 356-5808 or (620) 544-3730 today to learn the current high bid or place your bid by phone. Ranch style home, 4 bedroom and 3 bath home with partial finish in the basement. This is the best of both worlds! This property is country living in close proximity of the convenience of living in town. It sits on 2.4 acres and surrounded by an abundance of trees and landscape. When the weather permits, you will enjoy the outdoors complete with kicking back in the gazebo and appreciate the floral and fauna. There is a bonus to this backyard. It also features 48 x 24 Morton building, insulated and complete with heat an a/c. For the man of the house, he will also enjoy the 32 x 60 ESH building. Two overhead doors and a walk in door.
Sold
Price Unknown
1840 Road Nn, Sublette, KS 67877
4beds
2,964sqft
Single Family Residence, Residential
Built in 1976
2.4 Acres Lot
$283,600 Zestimate®
$--/sqft
$-- Estimated rent
Home value
$283,600
$227,000 - $343,000
Not available
Zestimate® history
Owner options
List your home for rent
Find your next renter with Zillow Rental Manager. Plus, with online applications, you can quickly screen prospective tenants – for free.
Refinance and save
Refinancing to a lower rate could help reduce your monthly payments and save thousands over the life of the loan.
Explore your selling options
Work with a Zillow partner agent
Leverage their expertise and Zillow's premium Showcase listings to get your home seen by more buyers.
Get startedList with your own agent
Get your home in front of millions of buyers by listing it on Zillow.
Learn how to do itSell it yourself
Take full control of how buyers see your home on Zillow by listing For Sale by Owner (FSBO).
List your homeWhat's special
Zillow last checked:
Listing updated:
Listed by:
Karen J Yoder,
Faulkner Real Estate
Bought with:
Karen J Yoder, SP00052495
Faulkner Real Estate
Source: Southwest Kansas MLS,MLS#: 13585Originating MLS: Southwest Kansas MLS
Facts & features
Interior
Bedrooms & bathrooms
- Bedrooms: 4
- Bathrooms: 3
- Full bathrooms: 2
- 3/4 bathrooms: 1
Primary bedroom
- Features: Walk-In Closet(s)
- Area: 171.61
- Dimensions: 13.1 x 13.1
Bedroom 2
- Area: 160.74
- Dimensions: 14.1 x 11.4
Bedroom 3
- Area: 156.4
- Dimensions: 11.5 x 13.6
Bedroom 4
- Area: 125.35
- Dimensions: 10.9 x 11.5
Bedroom 5
- Area: 0
- Dimensions: 0 x 0
Primary bathroom
- Features: Whirlpool Tub, Shower Bath, Double Vanity
Dining room
- Features: Living Room Combo
- Area: 121.32
- Dimensions: 12 x 10.11
Family room
- Area: 552.15
- Dimensions: 13.5 x 40.9
Kitchen
- Features: Pantry
- Area: 167.81
- Dimensions: 13.11 x 12.8
Living room
- Area: 255.45
- Dimensions: 19.5 x 13.1
Basement
- Area: 1320
Heating
- Natural Gas
Cooling
- Central Air
Appliances
- Included: Dishwasher, Electric Range, Double Oven, Microwave, Refrigerator, Gas Water Heater
Features
- Ceiling Fan(s)
- Flooring: Carpet
- Doors: Storm Door(s)
- Windows: Thermopane
- Basement: Full
- Has fireplace: No
Interior area
- Total structure area: 2,964
- Total interior livable area: 2,964 sqft
Property
Parking
- Total spaces: 1
- Parking features: Attached, Garage Door Opener
- Attached garage spaces: 1
Features
- Spa features: Bath
- Fencing: Wood
Lot
- Size: 2.4 Acres
- Dimensions: 300 x 350
Details
- Additional structures: Workshop, Storage Shed
- Parcel number: NEW OR UNDER CONSTRUCTION
- Zoning description: Agricultural Dist
- Special conditions: Auction
Construction
Type & style
- Home type: SingleFamily
- Architectural style: Ranch
- Property subtype: Single Family Residence, Residential
Materials
- Masonite, Frame
- Roof: Pitch,Metal
Condition
- Year built: 1976
Utilities & green energy
- Sewer: Septic Tank
- Water: Well
- Utilities for property: Natural Gas Connected, Phone Connected, Cable Connected
Community & HOA
Location
- Region: Sublette
Financial & listing details
- Annual tax amount: $1,823
- Date on market: 9/11/2024
- Listing agreement: Dsgntd Seller Agent
- Inclusions: Refrigerator, Dishwasher, Cook Top, Dbl Ovens, Microwave, Washer & Dryer
Price history
| Date | Event | Price |
|---|---|---|
| 11/26/2024 | Sold | -- |
Source: Southwest Kansas MLS #13585 Report a problem | ||
| 8/21/2024 | Listing removed | $384,500$130/sqft |
Source: Southwest Kansas MLS #13258 Report a problem | ||
| 5/30/2024 | Price change | $384,500-2.5%$130/sqft |
Source: Southwest Kansas MLS #13258 Report a problem | ||
| 4/22/2024 | Price change | $394,500-1.3%$133/sqft |
Source: Southwest Kansas MLS #13258 Report a problem | ||
| 3/14/2024 | Price change | $399,500-2.5%$135/sqft |
Source: Southwest Kansas MLS #13258 Report a problem | ||
| 2/26/2024 | Price change | $409,900-1.2%$138/sqft |
Source: Southwest Kansas MLS #13258 Report a problem | ||
| 2/5/2024 | Price change | $414,900-1.2%$140/sqft |
Source: Southwest Kansas MLS #13258 Report a problem | ||
| 1/8/2024 | Listed for sale | $419,900$142/sqft |
Source: Southwest Kansas MLS #13258 Report a problem | ||
Public tax history
Tax history is unavailable.
Neighborhood: 67877
Nearby homes
- $133,5003 bd1 ba1k sqft509 N Inman St, Sublette, KS 67877Off Market
- $58,020-- bd-- ba1.1k sqft705 1/2 N Inman St, Sublette, KS 67877Off Market
- $273,5004 bd3 ba1.2k sqft507 N Inman St, Sublette, KS 67877Off Market
- $180,2003 bd2 ba1k sqft605 N Inman St, Sublette, KS 67877Off Market
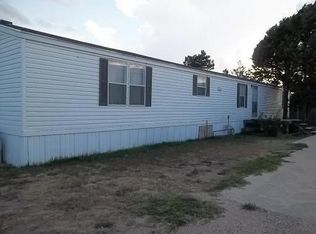
- $72,9603 bd1 ba1.3k sqft711 N Inman St, Sublette, KS 67877Off Market
- $167,7004 bd1 ba1.1k sqft505 N Inman St, Sublette, KS 67877Off Market
- $7,310-- bd-- ba-- sqft701 N Inman St, Sublette, KS 67877Off Market
- $145,1004 bd2 ba1.6k sqft501 N Inman St, Sublette, KS 67877Off Market
- $98,8002 bd1 ba816 sqft409 N Inman St, Sublette, KS 67877Off Market
Nearby schools
GreatSchools rating
- 7/10Sublette Elementary SchoolGrades: PK-6Distance: 0.7 mi
- 5/10Sublette Middle SchoolGrades: 7-8Distance: 0.9 mi
- 7/10Sublette High SchoolGrades: 9-12Distance: 0.8 mi
- Kansas
- Haskell County
- Sublette
- 67877
- 1840 Road Nn
