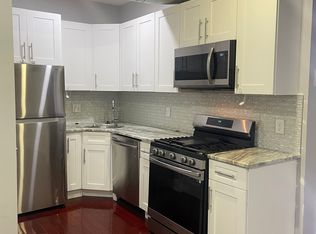
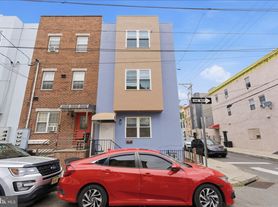

RARE 2nd & 3rd Floor, BI-LEVEL CORNER UNIT in East Passyunk Crossing offering the space, privacy, and feel of a townhouse with the added bonus of an OVERSIZED BUILT-IN GARAGE with direct interior access to your private entry Foyer. This 3-Bedroom, 1.5-Bath home features high ceilings, great natural light, beautiful Hardwood floors, newer paint, and a layout that stands apart from the typical Rental Unit. The Foyer with a coat closet leads upstairs to the main living level, where you'll find a large Living Room, Dining area, Kitchen, Bedroom, and Powder Room. There is also valuable extra storage tucked beneath the staircase. Off the Kitchen, double doors open to an oversized PRIVATE DECK above the Garage a hard-to-find outdoor space perfect for morning coffee, dining, drinks, or for relaxing outside. The upper level includes a large Primary Bedroom with extra-tall closets, another Bedroom or Office with a generous closet, and a large main Bathroom with an oversized walk-in shower, double sinks, soaking tub, and Laundry. Tall hallway cabinets provide excellent storage for linens, cleaning supplies, and everyday essentials. Located in East Passyunk Crossing and just a short walk to Passyunk Square, this home puts you close to restaurants, cafes, shops, public transportation, and easy Center City access while still giving you garage parking, private outdoor space, and a townhouse-style layout.
Townhouse for rent
$3,400/mo
Fees may apply
1840 S 10th St Floor 2, Philadelphia, PA 19148
3beds
1,666sqft
Price may not include required fees and charges. Learn more|
Townhouse
Available now
Cats, dogs OK
Electric, window unit
Dryer in unit laundry
1 Attached garage space parking
Natural gas
What's special
Garage parkingNewer paintPrivate outdoor spaceHigh ceilingsGreat natural lightBeautiful hardwood floorsDining area
- 17 days |
- -- |
- -- |
Zillow last checked:
Listing updated:
Travel times

Let’s turn your rent into credit progress
Build credit history with every on-time payment and get credit for the payment you’re already making.
Facts & features
Interior
Bedrooms & bathrooms
- Bedrooms: 3
- Bathrooms: 2
- Full bathrooms: 1
- 1/2 bathrooms: 1
Heating
- Natural Gas
Cooling
- Electric, Window Unit
Appliances
- Included: Dishwasher, Disposal, Dryer, Microwave, Range, Washer
- Laundry: Dryer In Unit, In Unit, Washer In Unit
Features
- Has basement: Yes
Interior area
- Total interior livable area: 1,666 sqft
Property
Parking
- Total spaces: 1
- Parking features: Attached, Covered
- Has attached garage: Yes
- Details: Contact manager
Features
- Exterior features: Contact manager
- Pool features: Contact manager
Construction
Type & style
- Home type: Townhouse
- Property subtype: Townhouse
Condition
- Year built: 1915
Utilities & green energy
- Utilities for property: Sewage, Water
Building
Management
- Pets allowed: Yes
Community & HOA
Location
- Region: Philadelphia
Financial & listing details
- Lease term: Contact For Details


Price history
| Date | Event | Price |
|---|---|---|
| 7/1/2026 | Listed for rent | $3,400$2/sqft |
Source: Bright MLS #PAPH2643094 Report a problem | ||
Neighborhood: East Passyunk
Nearby schools
GreatSchools rating
- 6/10Southwark SchoolGrades: PK-8Distance: 0.1 mi
- 3/10South Philadelphia High SchoolGrades: PK,9-12Distance: 0.4 mi